
-
-
Phone
+86-13623462298



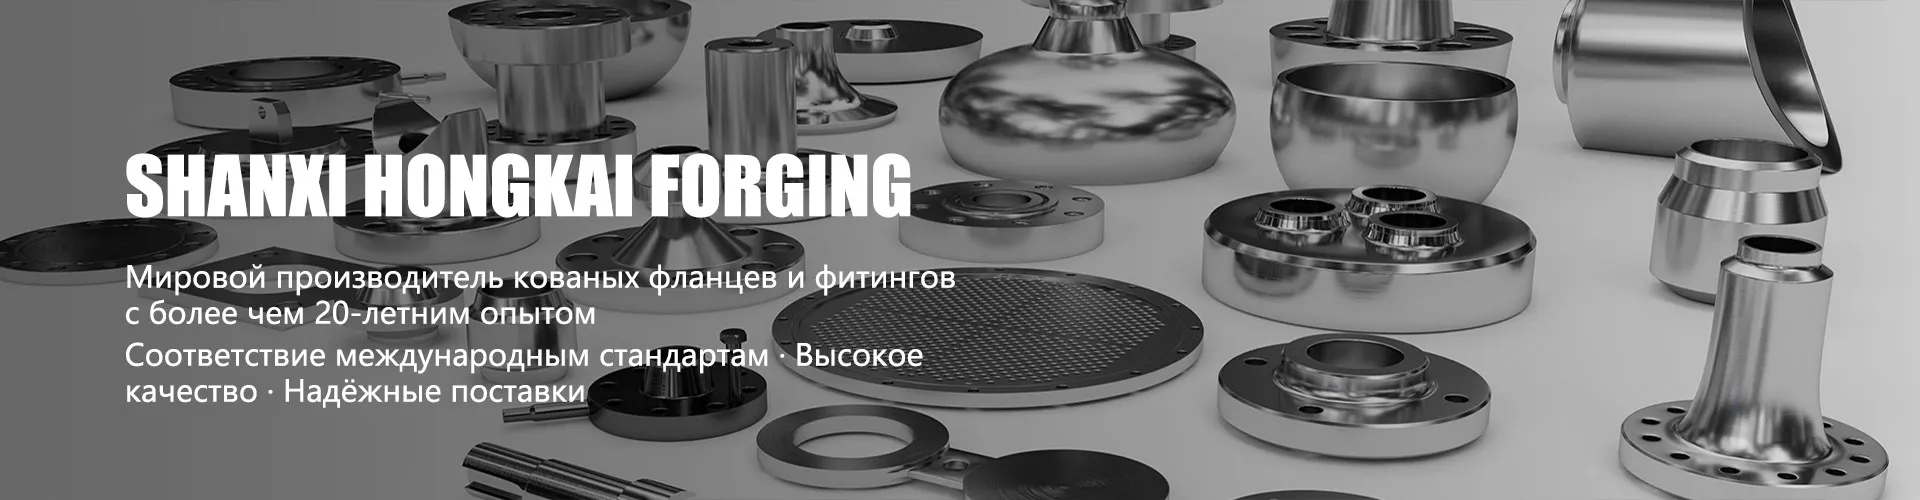
flange check
When they talk aboutflange check, many immediately imagine an ultrasonic flaw detector and measurements according to the drawing. But in practice, everything begins much earlier - with an understanding of what and how this part is made of. This is where the first pitfall lies: you can perfectly check the geometry, but lose sight of the material or manufacturing technology. This is especially true for forged flanges, where the quality directly depends on the forging process and subsequent heat treatment. I myself have seen cases where the flange is normal in size, but not in the metal structure, and this comes out on site, under pressure. Therefore, my first thought is always: who is the manufacturer and how does it work?
Why material and forging are the basis
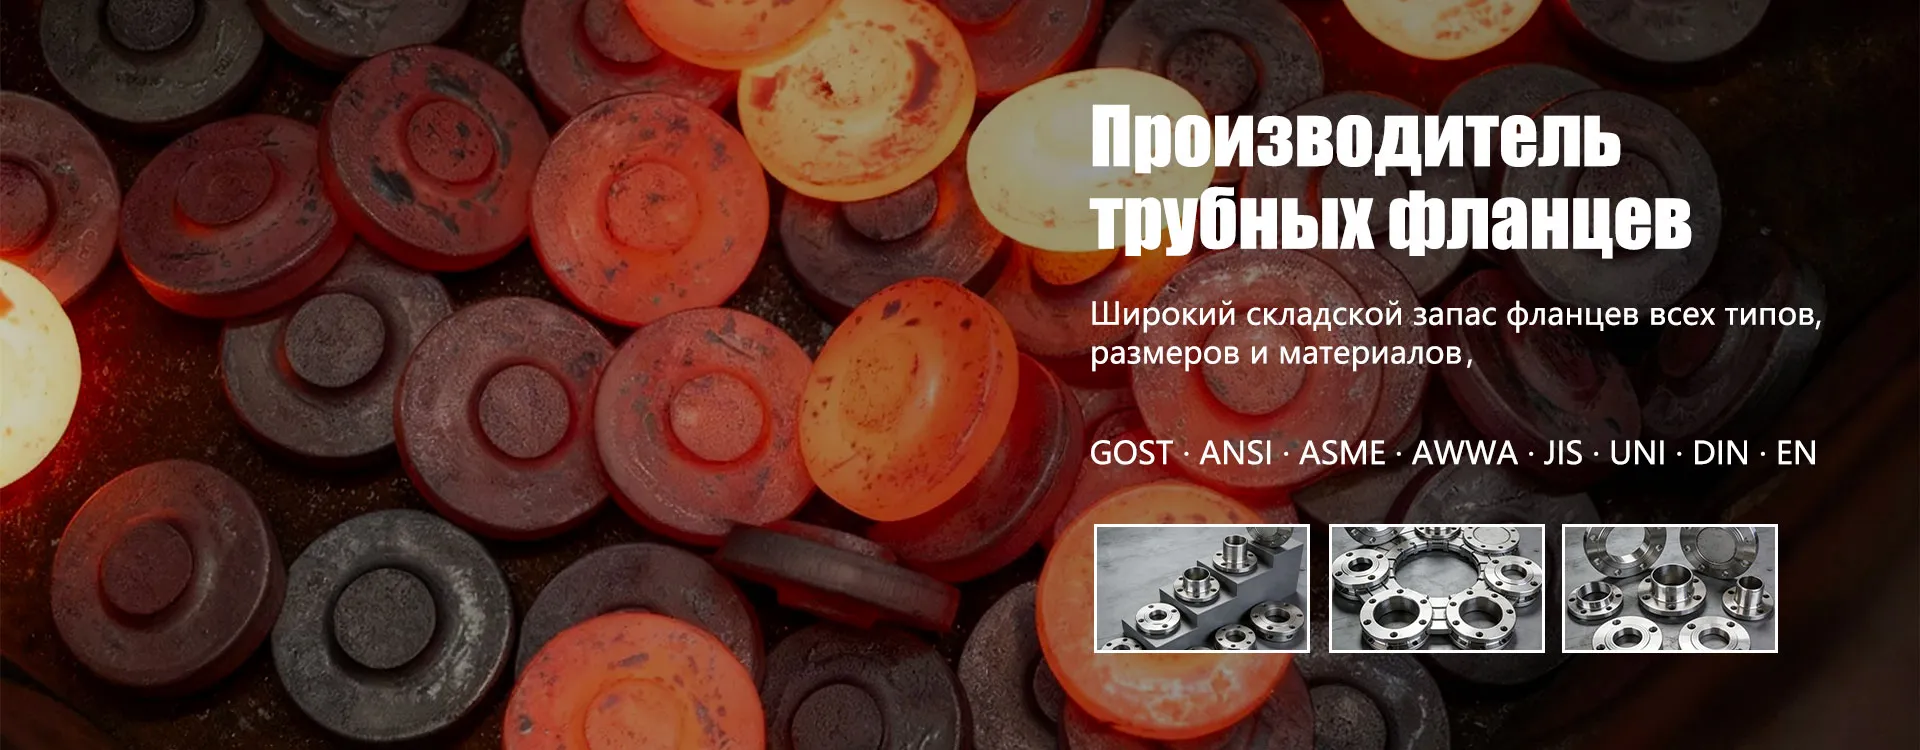
Here you can’t just take a certificate and calm down. Especially with forgings. For example, Chinese manufacturers, who are concentrated in industrial centers like Shanxi, often have serious forging experience. Let's takeShanxi Hongkai Forging Co.,Ltd— their websitehkflange.rudirectly indicates the specialization: forged flanges and forgings. This is an important signal. Forging, unlike casting or cutting from sheets, gives a better structure of metal fibers and increases strength. But! It all depends on how exactly the forging was done - stamping or free forging, what kind of equipment was used, how the temperature was controlled. Whenflange inspectionFrom such manufacturers you need to look not only at the final dimensions, but also try to understand whether these are traces of a high-quality process or just “gave it away”. Their nomenclature states sizes up to DN4000 - these are serious things, and there are no trifles.
I personally came across a situation where flanges were installed for a critical pipeline, seemingly made according to ASME. Everything was checked, ultrasonic testing passed. And during installation, problems began with the fit of surfaces. It turned out that during forging for a large diameter, the shrinkage during heat treatment was not quite correctly distributed - the geometry is within tolerances, but there is a microdeflection. This is exactly the case when the standardflange checkbased on calibers and templates, it does not catch the problem. It was necessary to do additional analysis of residual stresses. Conclusion: with large-sized forgings you need to be especially attentive to the technology that the plant uses.
That's why in the descriptionShanxi Hongkai Forging Co.,Ltdthe emphasis is on the fact that they work according to international standards - GOST, ASME, EN - this is not just for show. This means (ideally) that they have an understanding of the mechanical properties, hardness, and toughness requirements for different media. When accepting such flanges, you can no longer limit yourself to a tape measure - you need random tests for hardness and chemical analysis with a spectrometer. Otherwise, you risk getting a part that formally fits DIN, but in fact does not meet the working conditions of a particular project.
Geometric control: not just calipers
Everyone, of course, measures the thickness, diameters, and holes for the studs. This is the base. But there are nuances that determine whether the connection will be airtight. For example, the geometry of the sealing surface is the width and cleanliness of the weld chamfer for butt weld flanges, parallelism and roughness for flat ones. A common mistake is to measure the thickness around the perimeter at three points and assume that everything is ok. And the flange may have a hidden non-flatness, which is visible only on a surface plate with a probe or a laser scanner. This is especially critical for loose flanges (on a welded ring) and for flanges under high pressure.
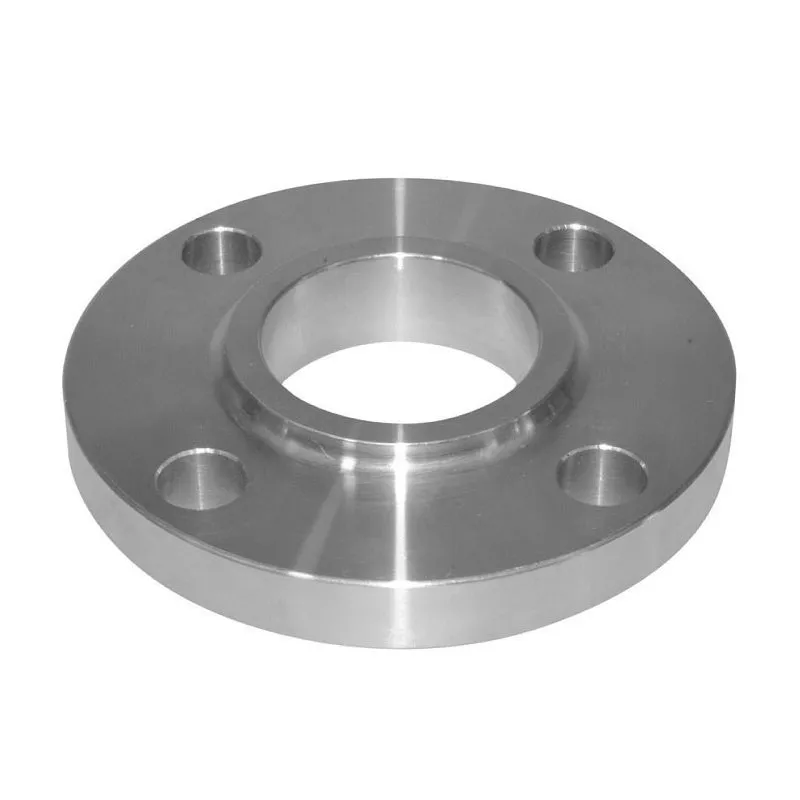
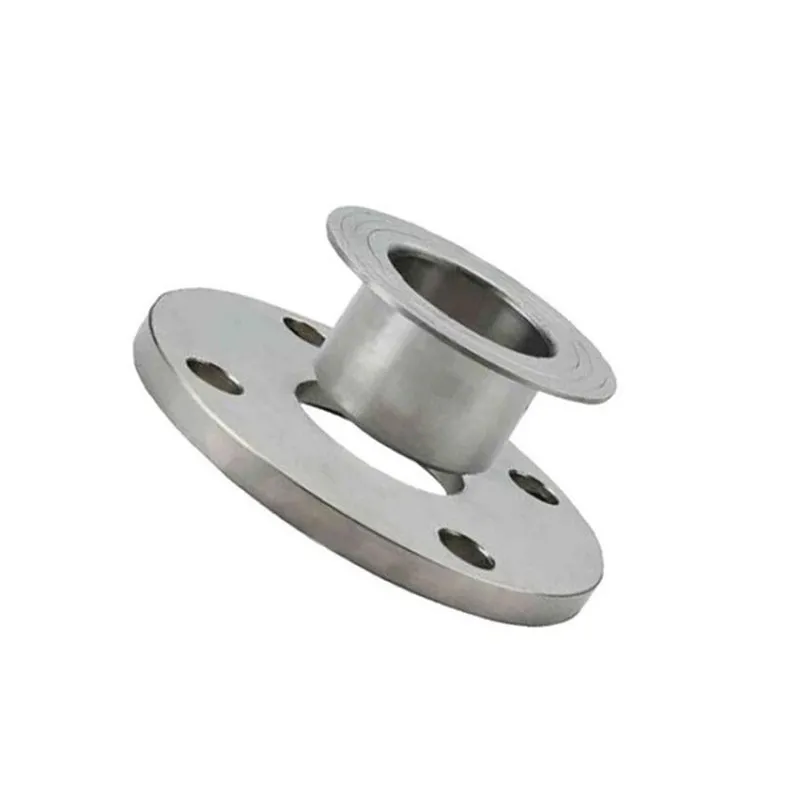
This is where experience with different types of products comes in handy. On the same sitehkflange.ruIt can be seen that the company makes both flat, loose and blind flanges. Each type has its own control points. For a free flange, it is critical that the seat cone of the ring and the flange itself coincide, otherwise the ring will “bite?” and there will be distortion during installation. This is often checked at the assembly site, but it would be better at the incoming inspection. I did this myself: I took a cone ring from the same manufacturer and manually checked the fit to the flange for clearance. Primitive, but effective.
Another point is threaded flanges. It would seem that I checked the thread with a ring gauge - and that’s it. But if the thread is cut after heat treatment and there is a misalignment of the thread axis relative to the flange plane, then additional bending moments are created during assembly. This is not always immediately visible, but leads to leaks. Therefore, in addition to the thread pitch, it is necessary to check its alignment. In a workshop or warehouse environment, this is often caught using a control pin and indicator.
Inspection of welds and heat-affected zones
This applies primarily to butt-welded flanges. Many people think that since the flange is ready, the seam is a concern for the installers. But in fact, the flange itself has a welding area - an end and a chamfer. Their preparation must be impeccable: no burrs, risks, scale. Especially when it comes to alloys or stainless steel. I saw flanges where the chamfer was cut by gas cutting without subsequent machining - the edge was melted, uneven hardness. It’s scary to even weld such a flange - cracks are guaranteed.
Therefore, whenflange inspectionsuch as weld necks, you need to carefully inspect the preparation for welding. It is best to do it visually with a magnifying glass, and for critical cases, using the magnetic particle or capillary method. If the manufacturer, howShanxi Hongkai Forging Co.,Ltd, declares work to ASME or EN standards, then it must provide adequate quality edge preparation. This is often specified in the customer’s technical specifications, but in practice the receiver may miss this by focusing on the dimensions of the flange body.
A separate story is flanges, which are supplied already welded to pipes or bends (although these are already assemblies). Here the control is more complicated; you need to look not only at the quality of the weld using X-ray or ultrasonic testing, but also how the flange itself behaved under thermal stress during welding. It happened that after welding, the plane of the flange was distorted by fractions of a millimeter, but this was enough to cause a leak on the gasket. Therefore, if you take such an assembly, you need to require welding control protocols and, if possible, selectively recheck the geometry already in the welded state.
Non-standard products and work according to drawings
This is where the margin for error is widest. When you order a flange according to your drawing, all responsibility for compliance falls on the person who checks it. Experience shows that even good manufacturers can make a mistake in a non-standard design. For example, moving the hole at the wrong angle or under-sizing the bead. This is especially true for large-sized products thatShanxi Hongkai Forging Co.,Ltddoes the same - up to DN4000. Checking such a flange is a whole story. You need not only large measuring instruments, but also a clear control plan for what to measure and in what sequence.
The most common problem with non-standard forgings is discrepancy in the weight and dimensions of the workpiece. The manufacturer saves metal and gives minimal allowances for machining. As a result, after treatment you may “clip out?” a subsurface defect, which was acceptable in a forging, but not in a finished part. Therefore, when accepting non-standard flanges according to drawings, it is necessary to check not only the final dimensions, but also the forging drawing (if there is one), and look at the allowances. And always leave a reserve of time for a possible marriage - such things rarely work out the first time.
Another practical point: when working with Asian manufacturers, even such specialized ones, sometimes there are discrepancies in the interpretation of the drawing. They may have their own regulatory framework for tolerances. Therefore, in the drawing it is necessary to detail not only the dimensions, but also the control methods, and indicate which surfaces are basic for measurements. And upon first delivery, do a full spot check with drawing up a report. It takes a long time, but then it saves a lot of nerves. The website hkflange.ru directly says about manufacturing according to customer drawings - this means that they are focused on this, and you need to talk to them about such issues in technical language as specifically as possible.
Packaging, labeling and documentation are also part of the inspection
It would seem like a small thing. But there are so many problems because of this! The flange was checked, everything is fine, but it arrived without markings or with markings that are erased by touch. And then how to identify him in the party? Especially if these are flanges made of different grades of steel - for example, Art. 20 and 09G2S. You can't tell the difference visually. Therefore, whenflange inspectionat the warehouse or upon receipt, you need to immediately check whether the marking is applied with branding or indelible paint, and whether it corresponds to the accompanying documents.
Documentation is a different matter. Certificate, passport, test results. You need to not just get a piece of paper, but go over the key numbers: mechanical properties, ultrasonic testing results (if required), chemical composition. It happens that everything in the certificate is normal, but the heat or forging batch number on the flange does not correspond to what is indicated. This is a red flag. Manufacturer seems to beShanxi Hongkai Forging Co.,LtdThose working for export usually understand the importance of documents, but they still need to check. Especially if the flanges go to the site, where there will be an inspection by the customer or regulatory authorities.
Well, and the packaging. Large flanges often come simply on wooden logs, covered with stretch film. Small ones - in boxes. It is necessary to inspect whether the edges or sealing surfaces have been damaged during transportation. I saw how, due to poor fastening in the container, the flanges rubbed against each other and nicks appeared on the working surfaces. I had to send it for machining and chamfer it again. These are delays and unnecessary costs. Therefore, the final stage of verification is an integrity inspection after transportation. Without this, all previous work may go down the drain.
Correspondingproducts
Related Products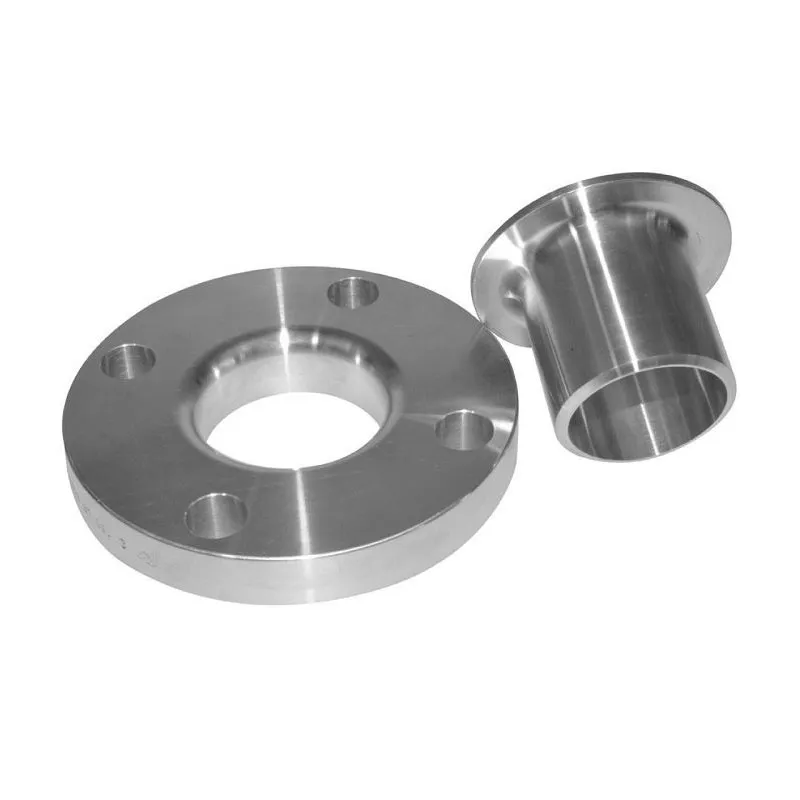
Best Sellingproducts
Best Selling Products-
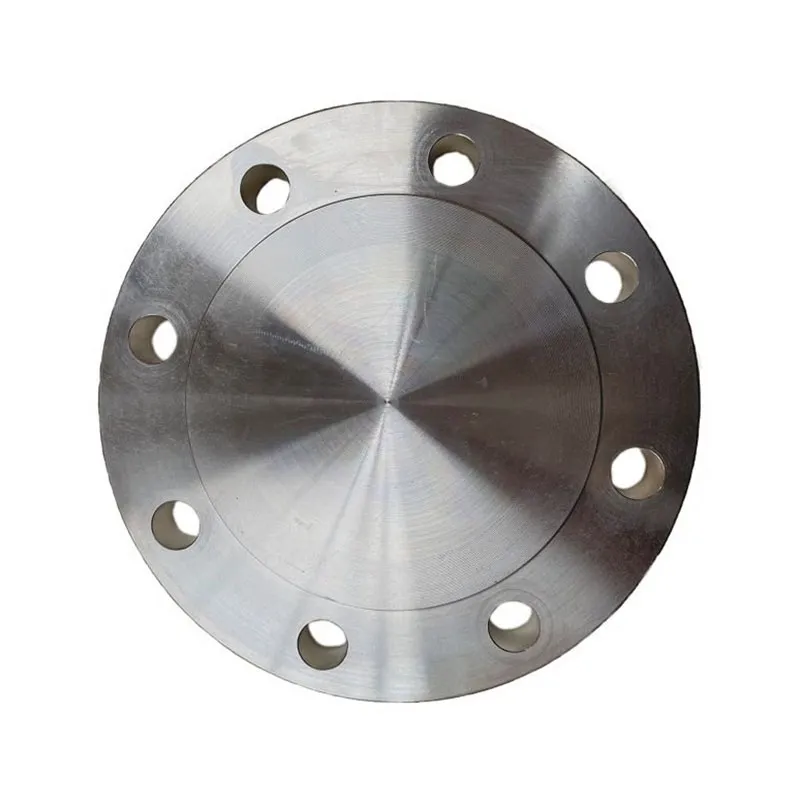 ASME B16.47 Ser.A Blind Flanges Class 400
 -
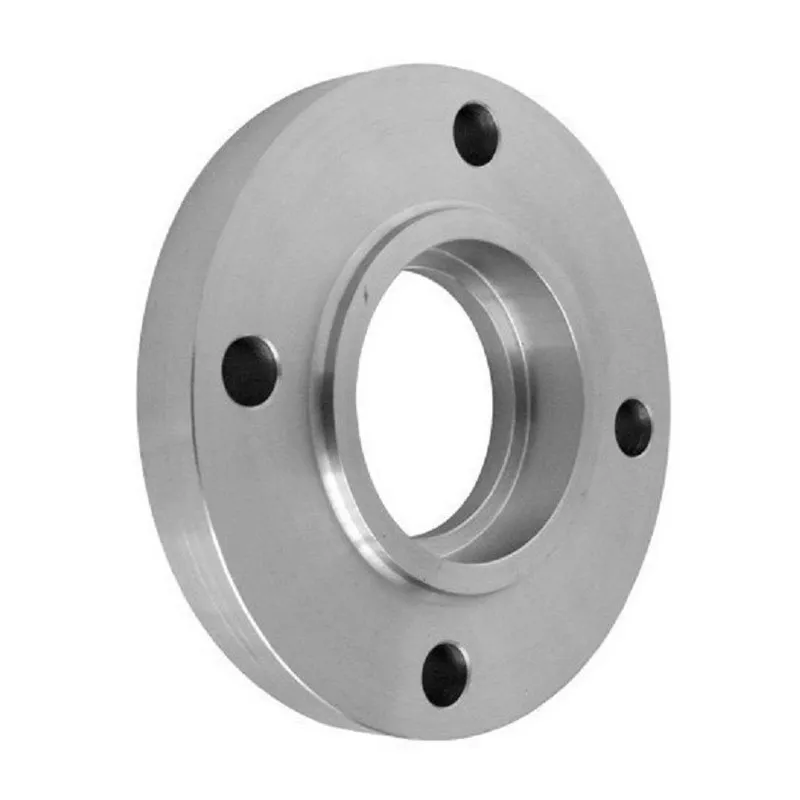 JIS 5K Socket Weld Flanges
 -
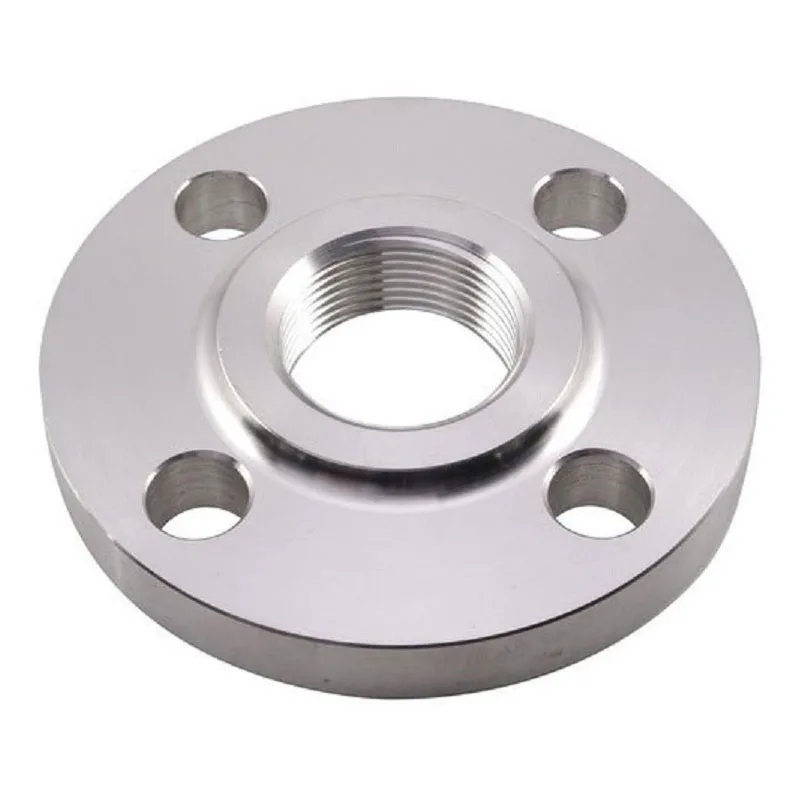 JIS 10K Threaded Flanges
 -
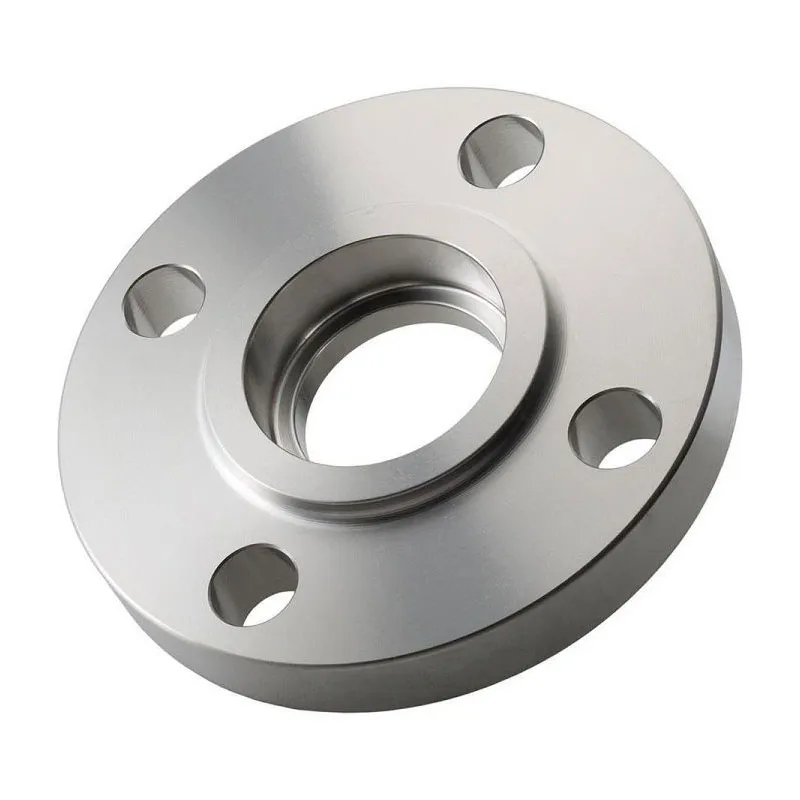 ANSI B16.5 Socket Weld Flanges Class 1500
 -
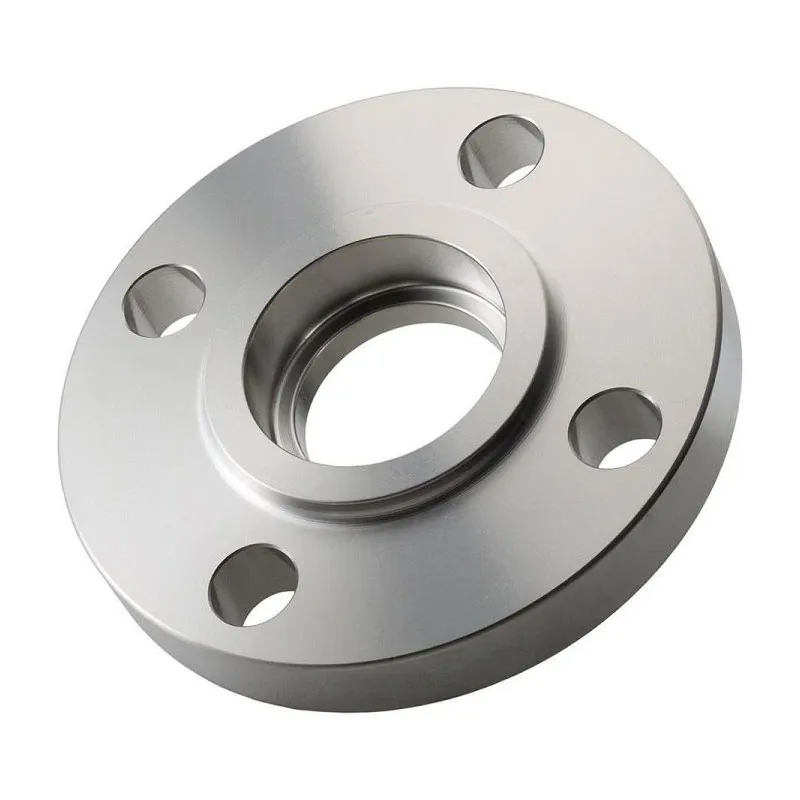 ANSI B16.5 Socket Weld Flanges Class 150
 -
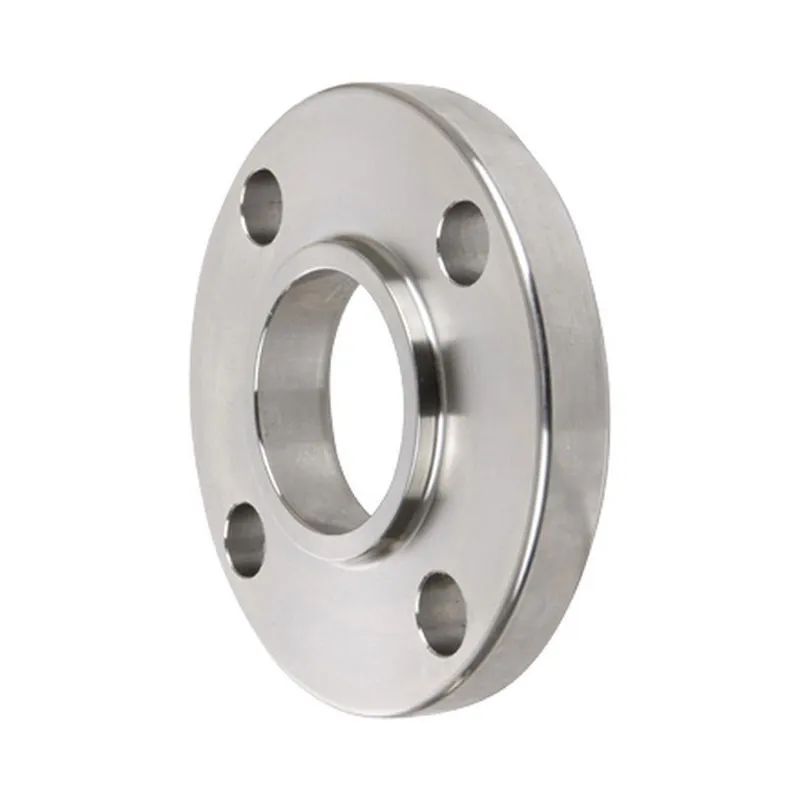 DIN 2501 Overlay flanges PN16
 -
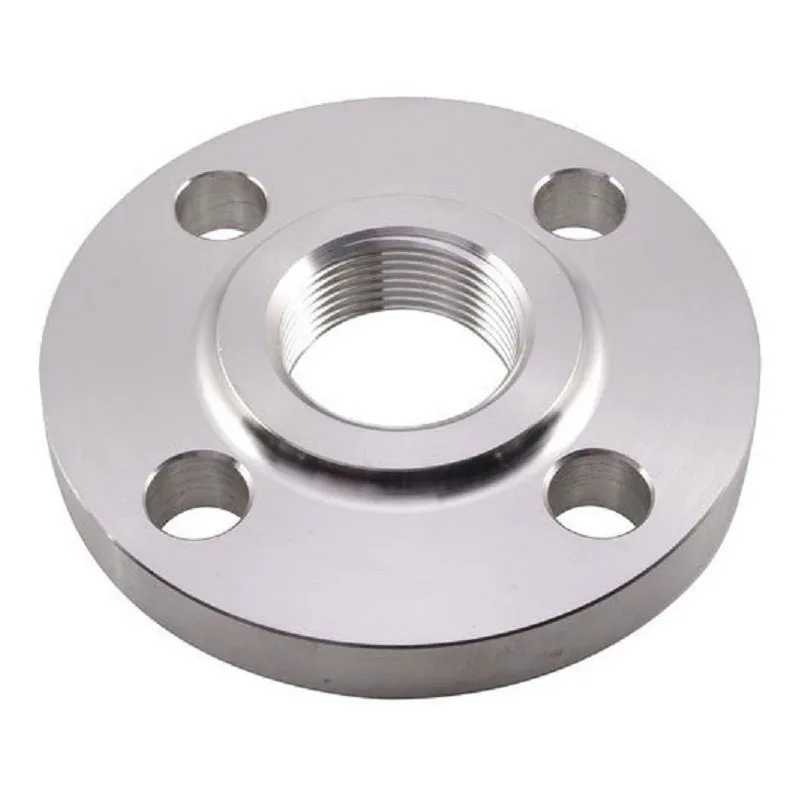 ANSI B16.5 Threaded Flanges Class 600
 -
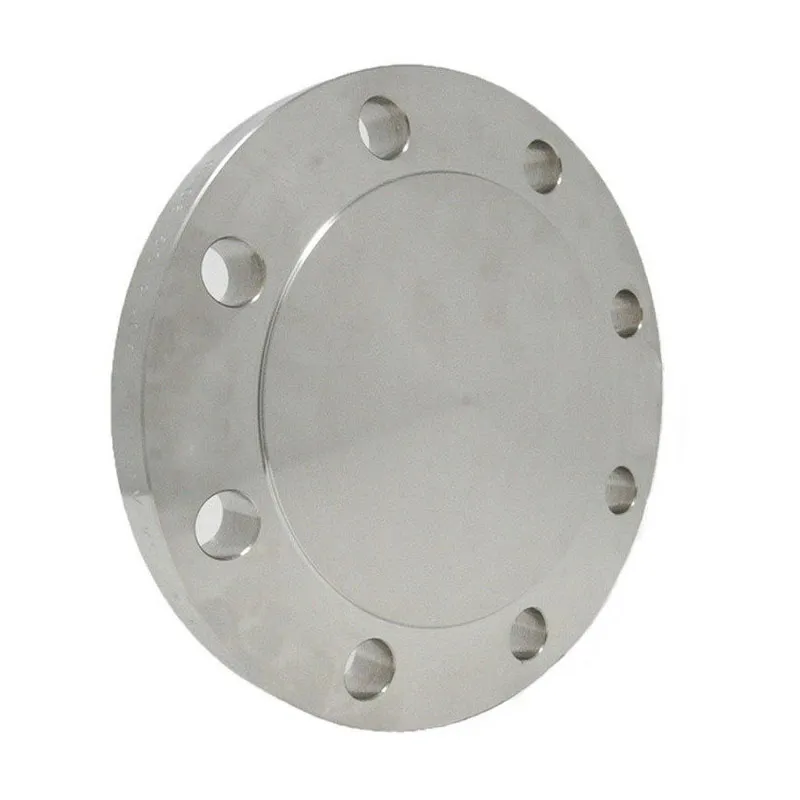 AWWA Blind Flanges Class D (Tables 1, 2, 3)
 -
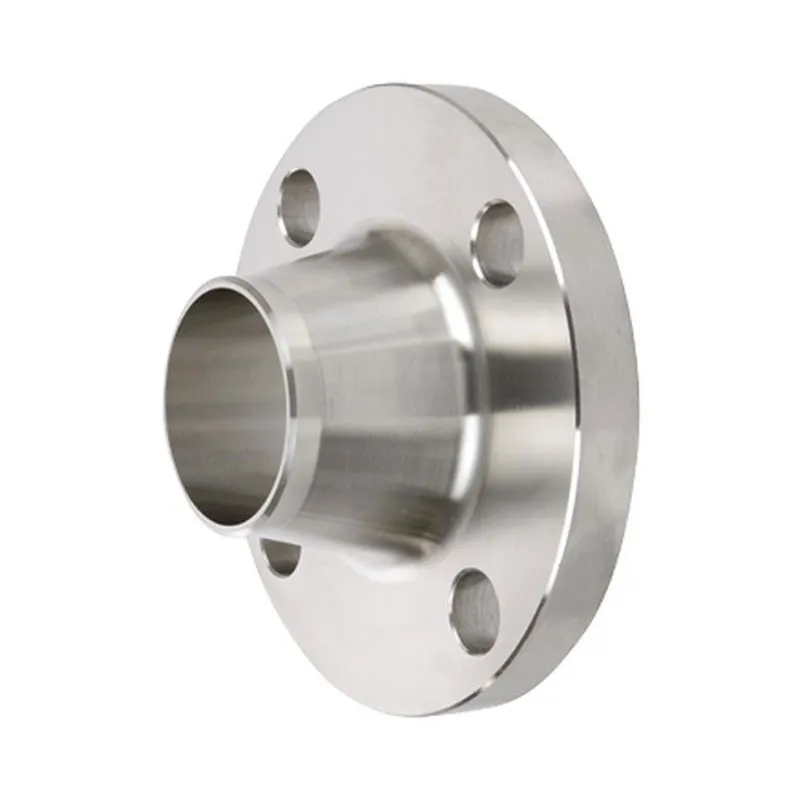 Ser.A Butt Weld Flanges Class 400
 -
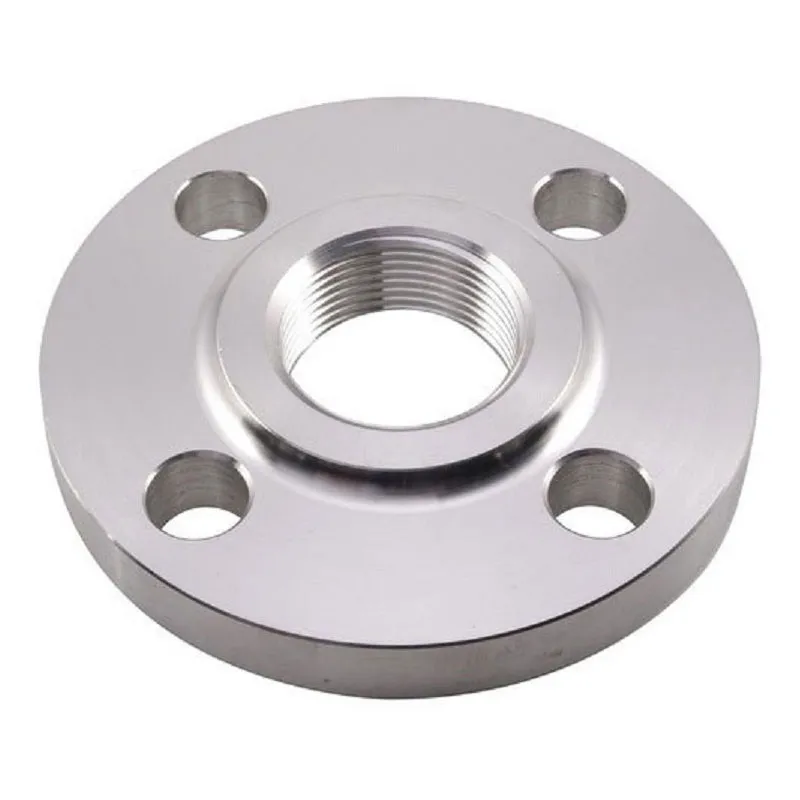 DIN 2565 Threaded flanges PN6
 -
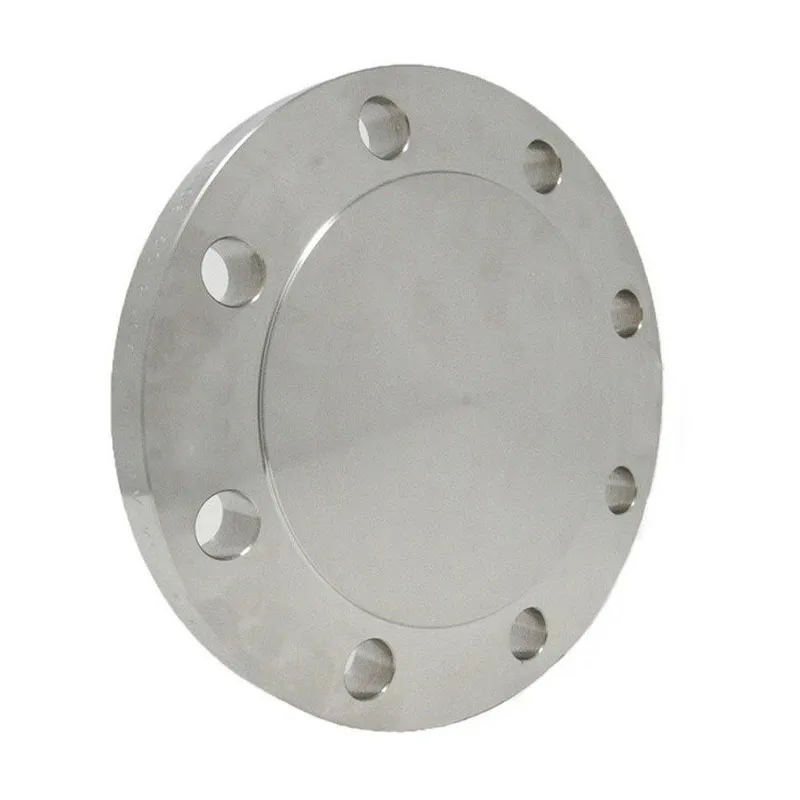 EN 1092-1 Blind flanges Type 05, PN10
 -
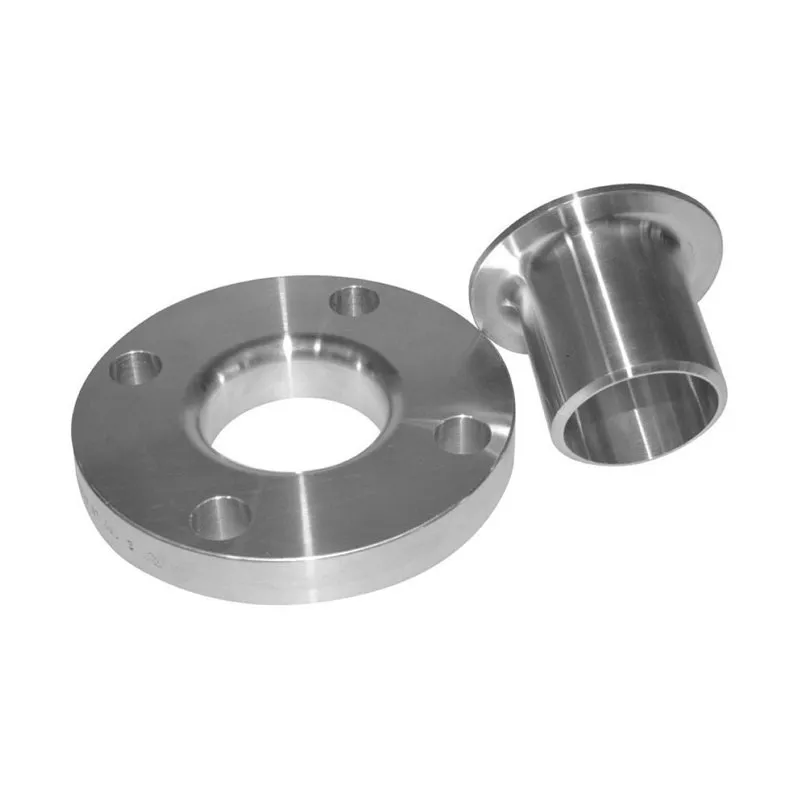 Free ring flanges Class 150