
-
-
Phone
+86-13623462298




weight of steel flanges
I’ll tell you right away - when many people start purchasing flanges, the first thing they do is look at the weight tables. They look for GOST or ASME B16.5, find their DN and pressure, write down the kilograms. And then there’s a surprise on site. Because the mass of steel flanges is not just a reference figure, it can be said to be an indicator. An indicator of the material, manufacturing accuracy, and the manufacturer’s approach in general. I have come across more than once when, according to the passport, a flange should weigh, conditionally, 24 kg, but in fact on the scales it weighs 21.5. And this is not saving metal, it is often a violation in the size of the mating surface or the thickness of the skirt. This is especially critical for critical nodes.
Where do these kilograms come from and why do they 'float'?
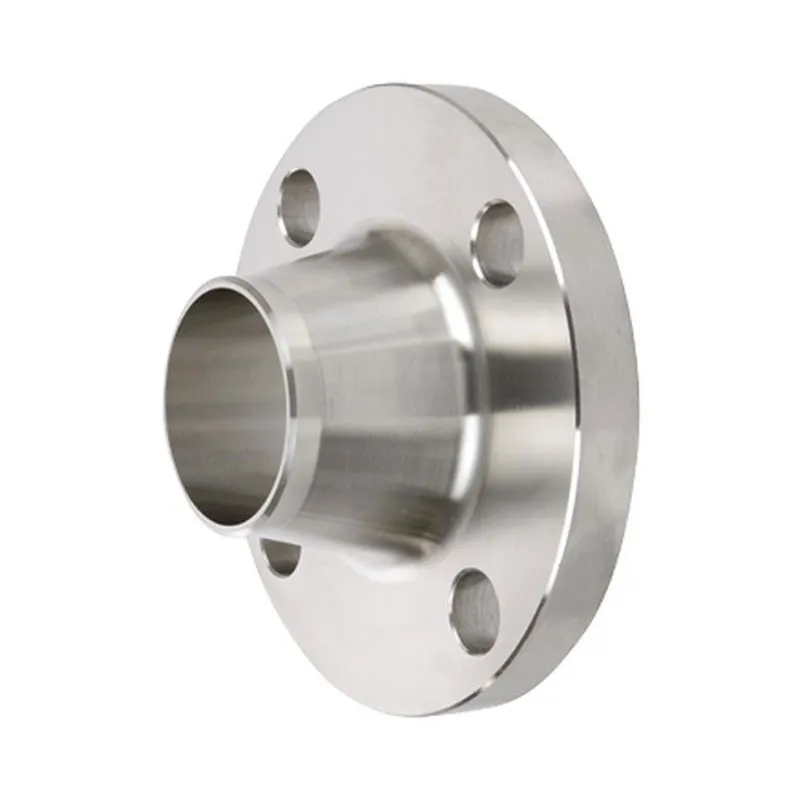
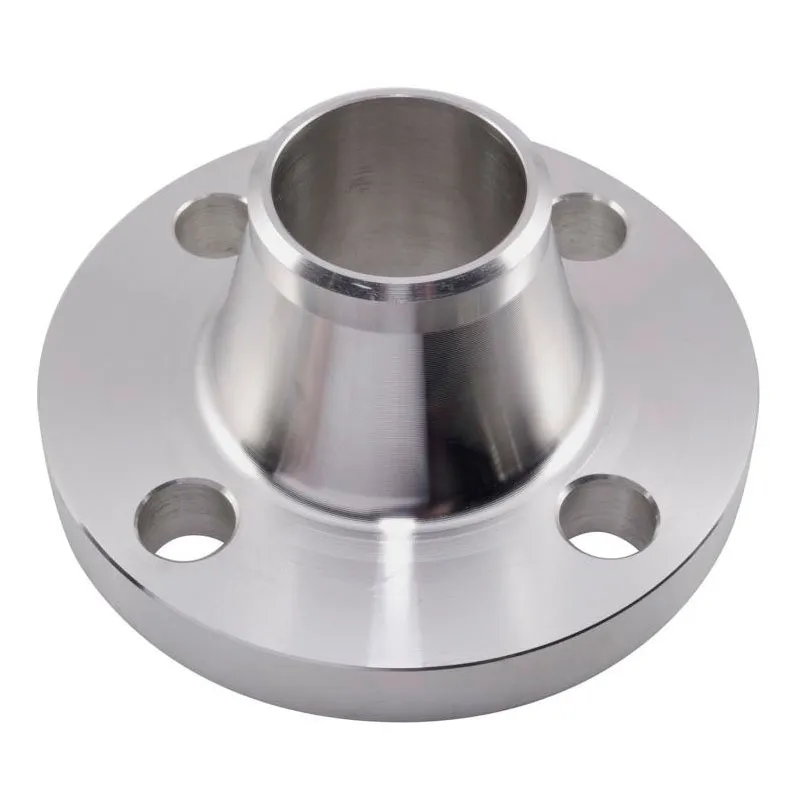
If we take standard products, for example, butt-welded (WN) according to ASME, then the weight there is calculated for a certain grade of steel - usually A105. But in Russia there is often a request for GOST 33259, which takes European standards as a basis. And this is where it begins. Steel 20, 09G2S, 12Х18Н10Т - their densities are close, but not identical. Plus permissions. Tolerance for disk thickness according to the same GOST is a variable matter. A conscientious plant, like the sameShanxi Hongkai Forging Co.,Ltd, which works both according to international and our standards, usually stays in the middle of the tolerance range. Therefore, their flange may be slightly heavier than designed - but this is because there is no desire to save every gram at the expense of strength.
But it happens the other way around - you see an attractive mass in the catalog, which means the material is thinner. But where is it subtle? If you reduce the thickness of the disc, it’s not so bad, although this is important for pressure. But if you save on the height of the skirt or the width of the mating surface, this is a defect that will only fit in line with a sledgehammer or will not fit at all. I once accepted a batch of flanges for PN40, and the slip ring there was not 3 mm in cross-section, but barely 2.5. In the table, the mass was almost the same, but the geometry was not. Everything was returned.
Therefore, my principle is that mass is important for logistics and calculation of loads on supports, but geometry and material are still primary. First you check the drawing, roughness, markings, and only then put it on the scales. And if the deviation is more than 5-7%, this is a reason to think, even if the dimensions seem to be within the tolerance. It is possible that steel with a different density was used, but this must be confirmed by a certificate.
Practical case: when the number in the certificate does not coincide with reality
We had a project, we needed flat flanges in accordance with GOST 12820 for a large diameter, DN800. The order was placed with one local supplier. The documents stated the weight as 142 kg. They brought it - visually it looked like nothing. But the time has come to install, and the tap shows 132. A difference of 10 kg for such a part is a lot. They began to measure - it turned out that the manufacturer made the internal diameter not according to GOST, but larger, and took the minimum thickness of the disk according to the tolerance, plus removed it from above. As a result, the flange was lighter, but the safety factor became questionable. I had to urgently look for a replacement.
After this incident, we began to work more with trusted manufacturers who provide detailed reporting documents. For example, on the sitehkflange.ruatShanxi Hongkai Forging Co.,Ltdproduct cards often indicate not only the theoretical mass, but also the range of possible deviations depending on the material, which is already fair. As a forging manufacturer from a major center of the forging industry, they understand that predictability is important to the customer. A non-standard flange according to the drawing - in general, the mass is calculated individually, and they provide a calculation.
This experience taught me that I need to demand not just a certificate with a number, but protocols of control measurements from the factory. A good supplier will provide them, especially for large diameters from DN700 and above.
Features with custom and oversized flanges
When you go beyond the standard series, for example, to DN2000 or more, the whole theory from the tables goes down the drain. Here the mass of steel flanges becomes variable even for one manufacturer from batch to batch. Why? Forging is not ideal. Tolerances for machining, the need to leave allowance for subsequent processing in place - all this adds metal.
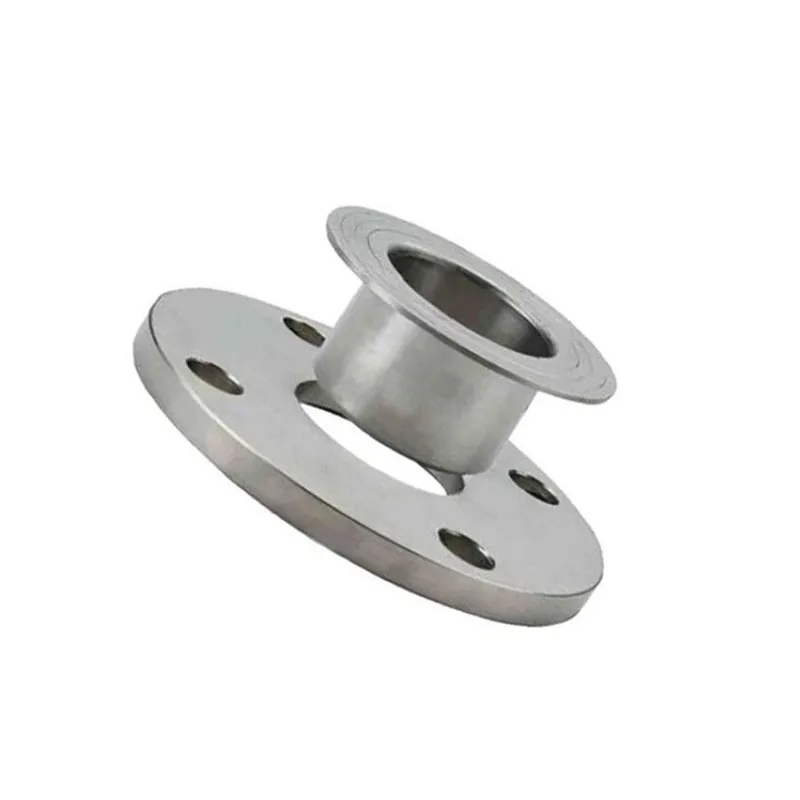
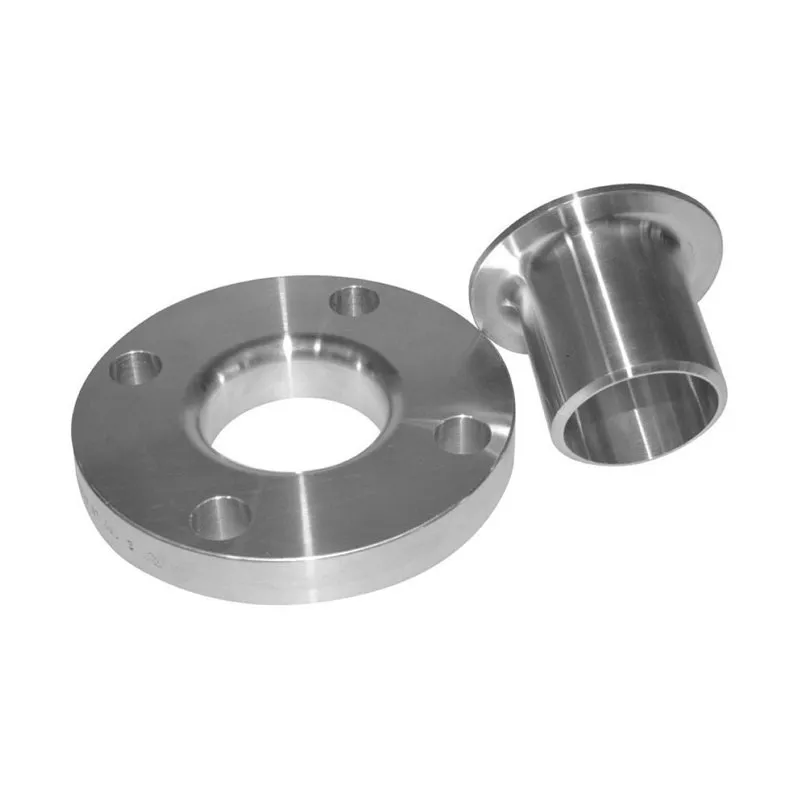
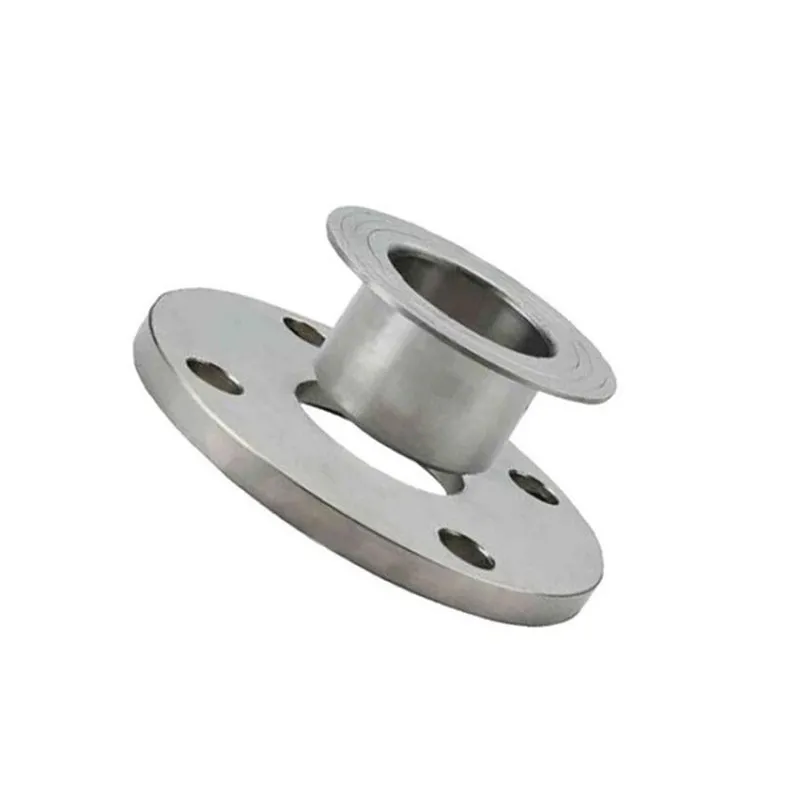
We ordered a loose flange with a welded ring on DN3000 for the heat exchanger. According to preliminary calculations by engineers, the mass should have been about 1.8 tons. The manufacturing plant (they worked with Chinese colleagues, including Hongkai), after developing the forging technology and drawings, gave a revised figure - 2.1 tons. And they were right because they added reinforcement in the area of the stud holes based on experience with similar pressures. It fit perfectly on site.
The conclusion here is simple: for non-standard products, dialogue with plant technologists is more important than any table. It is necessary to discuss not only the final mass, but also the ways to achieve it: what kind of workpiece, how it will be forged, where the allowance will be left. This is a sign of the supplier's professionalism.
Effect of flange material and type on final weight
It is often overlooked that the same flange size, but made of different steel, will weigh differently. Take, for example, the DN150 PN16 flange. Made from carbon steel St20 it will have one mass, and from stainless steel 12Х18Н10Т it will have a different mass, although the difference will be measured in grams. But if it is a large batch, then this will affect the overall weight.
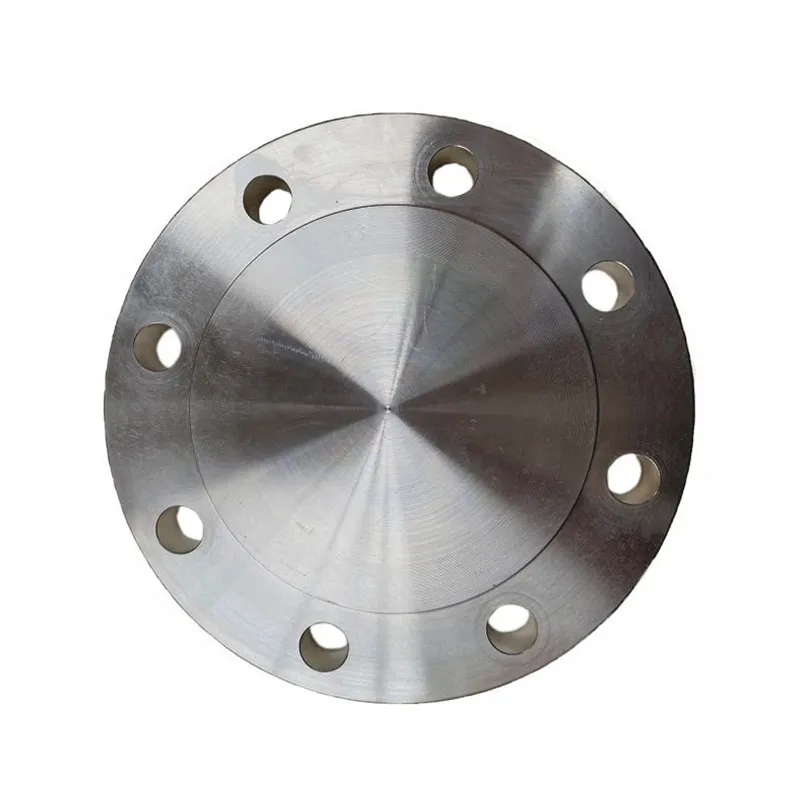
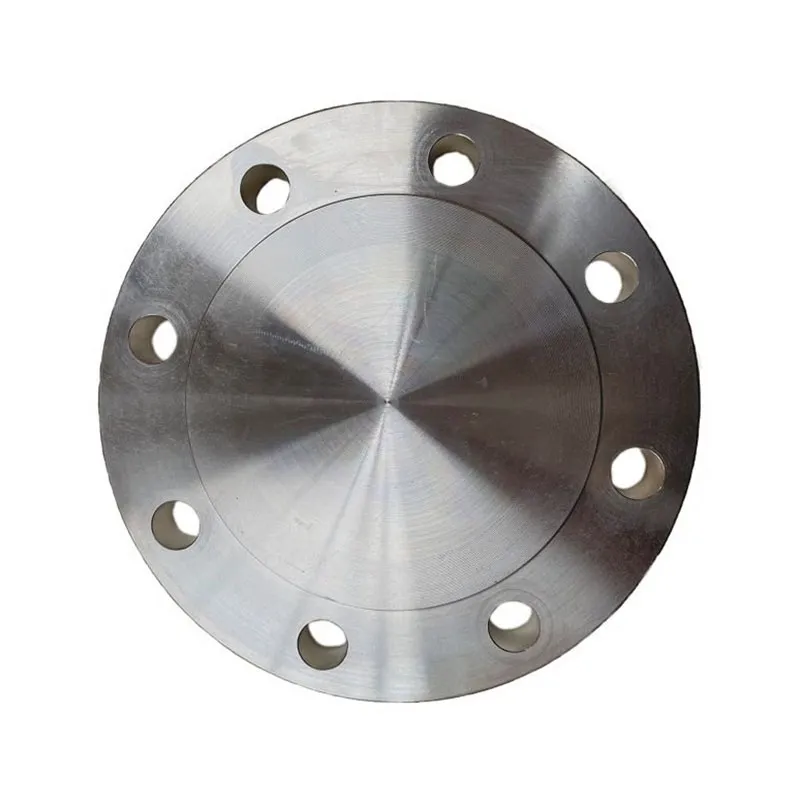
Even more interesting with blind flanges. Due to the solid disk, their mass, other things being equal, is significantly higher than that of the same connecting ones. And here a design mistake often occurs - this additional load on fasteners and supports is not taken into account. I saw how a blind flange was installed on a vertical apparatus based on the weight of a standard one, and then problems arose with the gasket and leaks.
Therefore, in my work I always make a note: when requesting a commercial proposal, indicate not only the standard size, but also the material and type. So that the answer is correctweight of steel flangesexactly for my conditions. Manufacturers who immediately clarify these details, as, for example, in the nomenclature of the sameShanxi Hongkai Forging Co.,Ltd(they also have butt-welded ones, and flat ones, and loose ones, and threaded ones - the full range), they inspire more confidence.
Bottom line: what to look at besides mass
So why am I doing all this? Mass is an important parameter, but far from the only one. It’s like a person’s temperature: if it’s normal, it’s good, but if it’s normal with all the other symptoms of the disease, then we need to look deeper. For a flange, the main thing is 100% compliance with the standard: geometry, material, surface quality, hole accuracy.
When working with suppliers, I now always ask for not only a certificate of conformity, but also a photo report on the production of key stages, especially for forgings. Large factories, such as the one mentioned, often meet halfway. It is clear that the part was not made by hand, but on a serious press, with subsequent control.
Ultimately, the right approach to flange assessment, including flange mass analysis as one of the indicators, saves time, money and stress on site. And it allows you to sleep peacefully, knowing that the connection will not leak or burst under pressure. And this, you see, is worth a lot.
Correspondingproducts
Related Products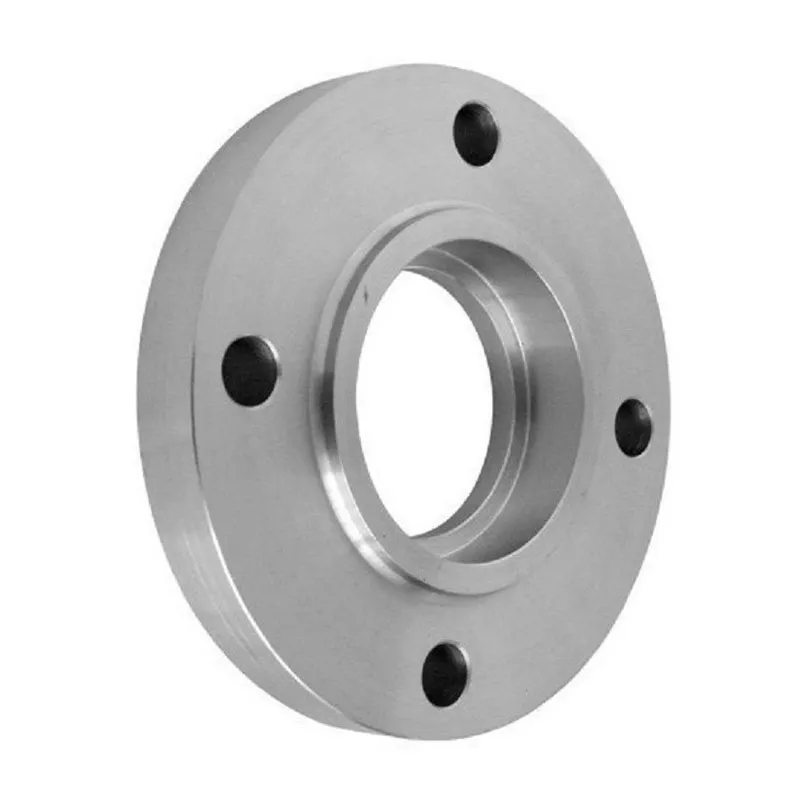
Best Sellingproducts
Best Selling Products-
 DIN 2501 Overlay flanges PN16
 -
 DIN Butt weld flanges PN10
 -
 Flanges for socket welding
 -
 JIS 10K Loose Ring Flanges
 -
 UNI 6092 Blind flanges PN10
 -
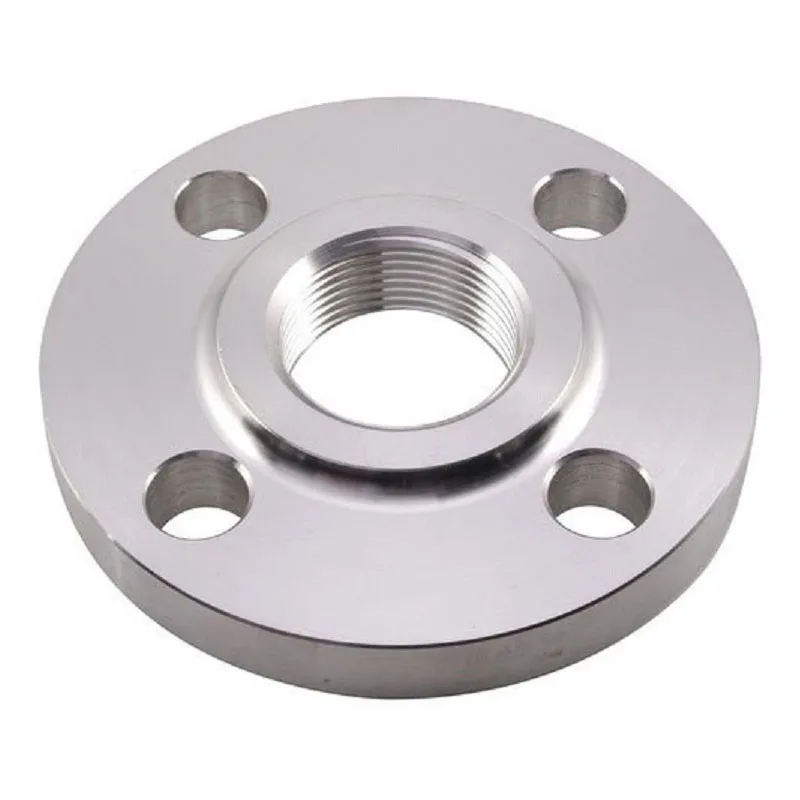 DIN 2566 Threaded flanges PN16
 -
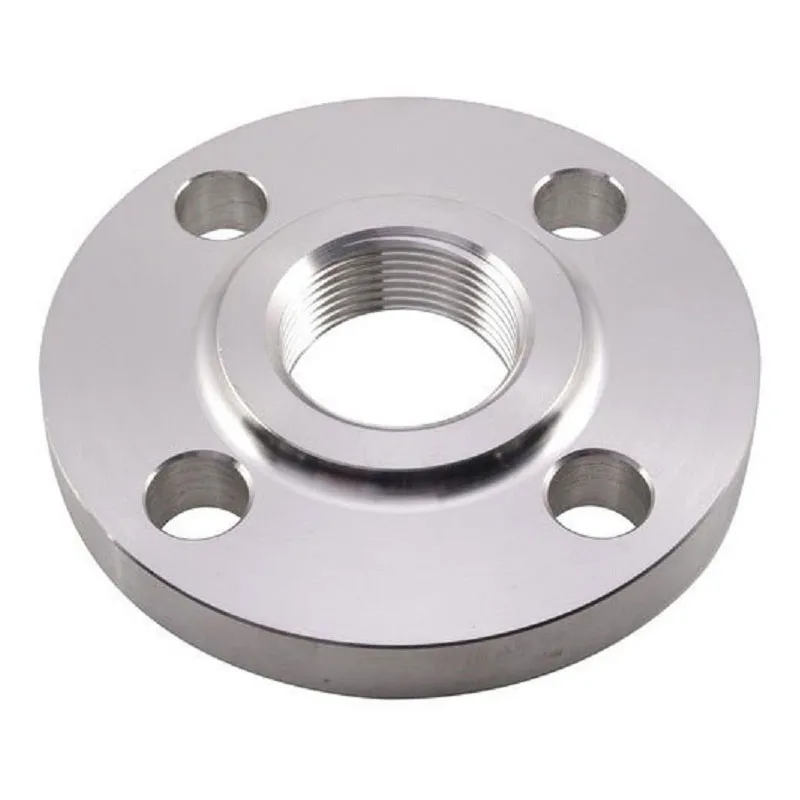 EN 1092-1 Threaded flanges Type 15, PN16
 -
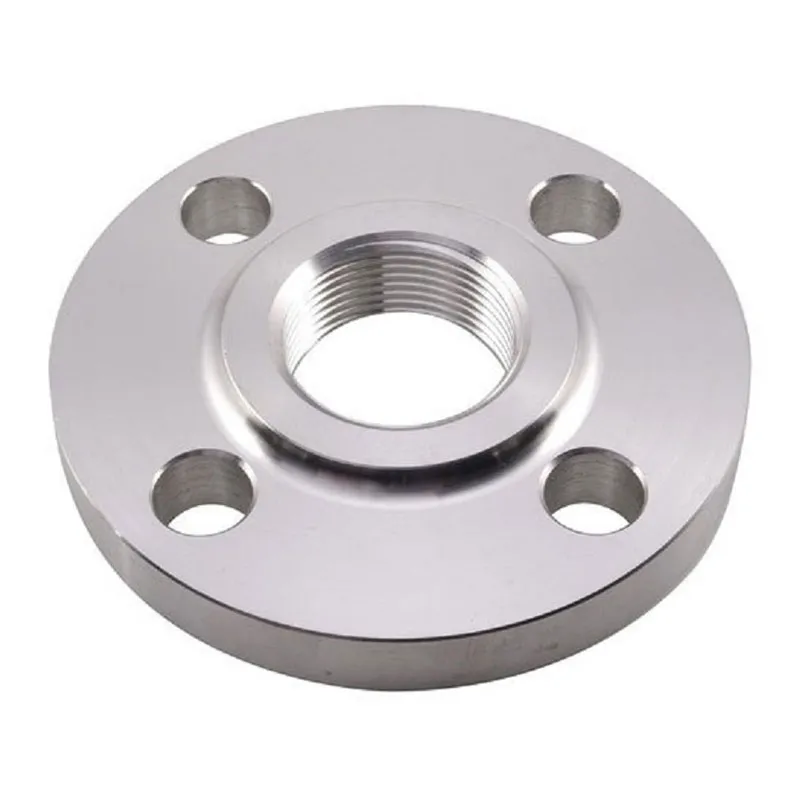 JIS 10K Overlay flanges
 -
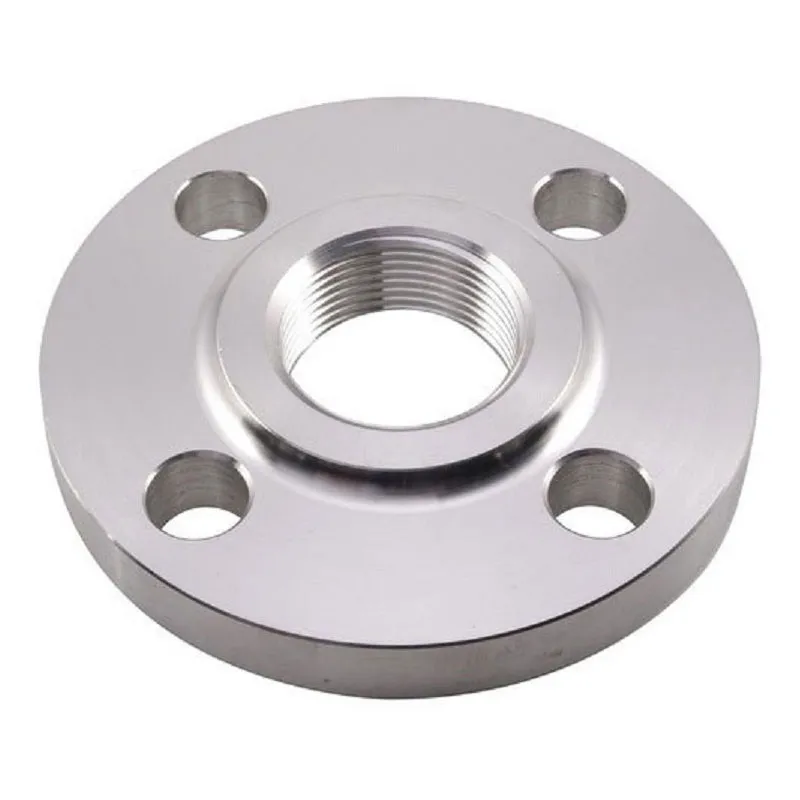 DIN 2565 Threaded flanges PN6
 -
 Butt weld flanges Class 150
 -
 ANSI B16.5 Threaded Flanges Class 600
 -
 Butt weld flanges Class 900
Relatedsearch
Related Search- steel flange for pipe 50
- flange connection 108
- flange connection in construction
- welded steel flanges DN 20
- removable insulation of flange connections
- hydraulic flange connections
- marking of steel flanges
- threaded flange DN 50 RU 16
- gas meter with flange connection
- GOST 28919 91 flange connections of wellhead equipment