
-
-
Phone
+86-13623462298



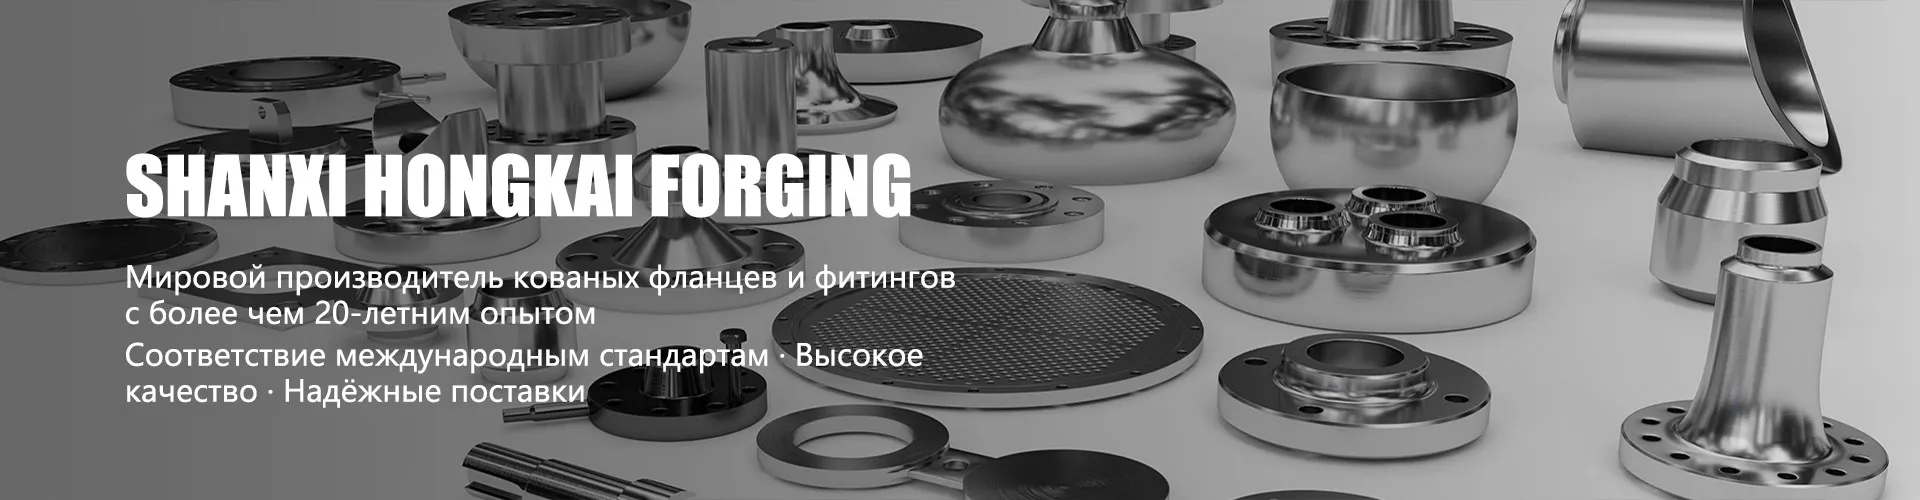
flange plane
When they talk aboutflange plane, many people immediately think about roughness or processing tolerances. But this is just the tip of the iceberg. In fact, the main mistake is to assume that a perfectly flat surface according to Ra is a guarantee of a tight connection. In reality, the tightness of the joint is influenced by a combination of factors: the geometry of the plane itself, its perpendicularity to the passage axis, behavior under load, and even the sequence of tightening the studs. This is most likely worth talking about, based on practice, and not on bare standards.
What is hidden behind the term 'plane'
Standards, for example, GOST 12815 or ASME B16.5, give requirements for end sealing surfaces. There are protrusions and depressions, and types of surfaces - all this is important. But when you start working with real products, you understand that the standard sets the framework, and the nuances are born in the workshop. For example, for flanges for a tongue-and-groove or tongue-and-groove gasket, the plane is not one surface, but two mating ones. And here the accuracy is already at the micron level.
I remember the case of a batch of flanges for a chemical plant. The order was according to EN 1092-1, type 04 (peak-recess). It would seem that everything was done according to the drawing, the control and measuring device showed the norm. But during installation on site, a leak occurred. The reason turned out to be a microscopic obstruction of the protrusion plane relative to the common axis of the flange - it was not detected by standard measurements with a caliper, an optical comparator was required. This was a lesson: the plane must be checked as a whole, and not selectively.
That is why in production, for example,Shanxi Hongkai Forging Co.,Ltd, pay such attention to controlling not only the roughness, but also the complete geometry of the sealing surface. Especially for large-sized flanges, where DN can reach up to 4000. During forging and subsequent machining, internal stresses can lead to slippage, which will appear after finishing penetration. Here you can’t do without heat treatment and proven technology.
Processing and its pitfalls
It would seem that milling or facing are proven operations. But there are specifics with the flange plane. If you machine it in one installation with the holes for the studs and the outline, you can achieve good alignment. But this does not always work out, especially with forgings made to individual drawings. Sometimes you have to base a part on already prepared holes, and here the rigidity of the workpiece begins to play a role.
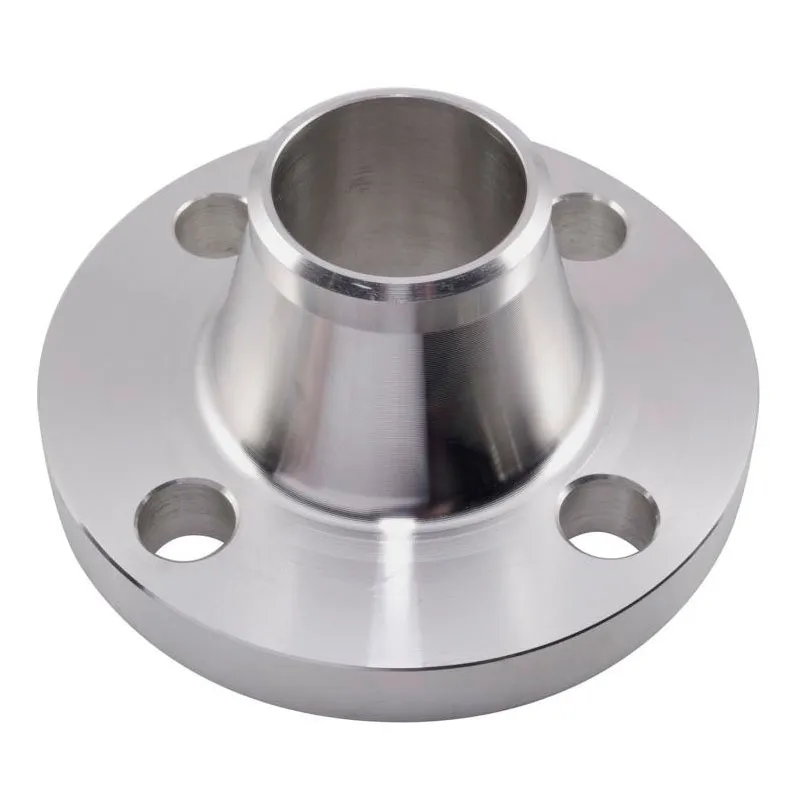
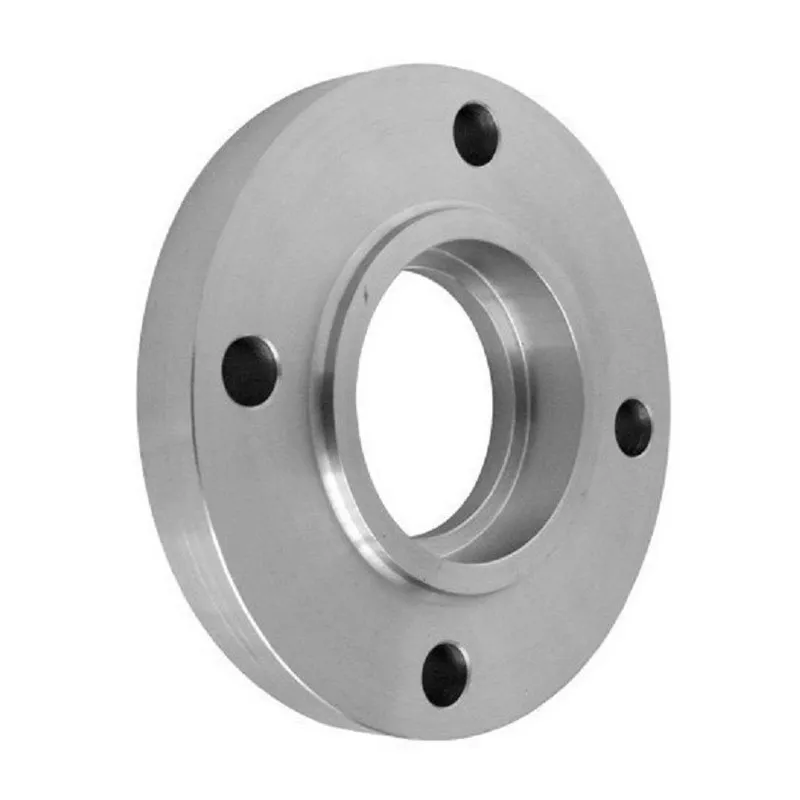
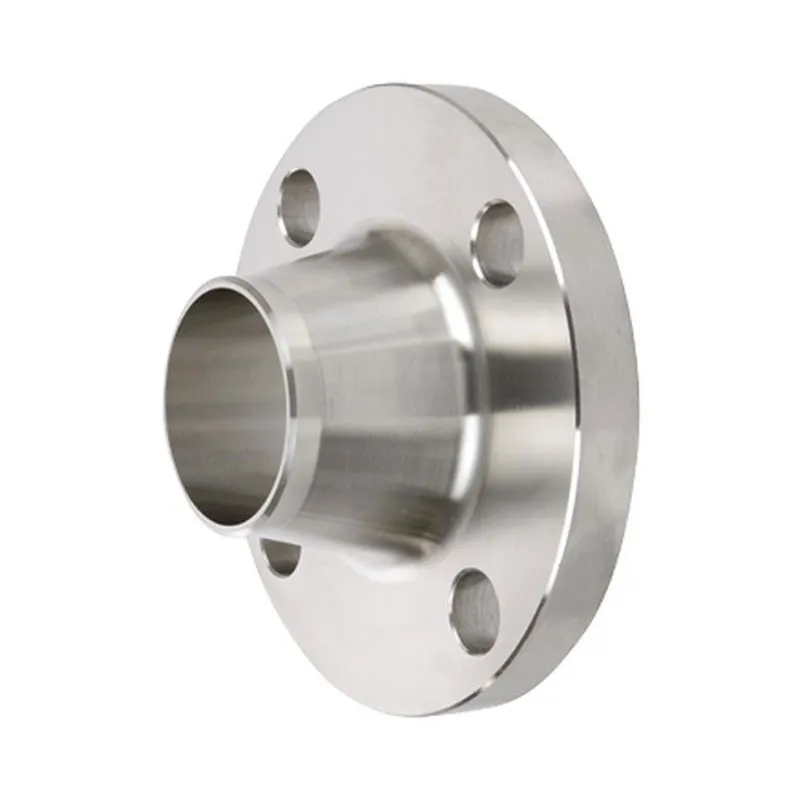
For flat flanges (according to GOST 12820) or butt welded flanges (GOST 12821), the approaches also differ. With a flat flange, the entire plane is the sealing surface. The slightest “belly” or “propeller” after welding the pipes - and the gasket will not press evenly. With butt flanges it is a little easier, since they have a conical neck that compensates for some of the mounting distortions, but this does not eliminate the requirements for the quality of the plane itself.
On the websitehkflange.ruthe product description shows that the company works with a wide range of standards - from GOST and ASME to DIN and JIS. This also affects the production process. Flatness tolerances according to ASME and, say, Japanese JIS B 2220 may differ not so much numerically as in the philosophy of the approach. And the control specialist needs to keep all these nuances in mind, and not just check the table in one standard.
Editing: Where theory meets reality
The most ideal plane that comes out of the factory can be hopelessly damaged during installation. And this is perhaps the most painful topic. A common mistake is tightening studs without following the diagram and torque. If you start to tighten the fastener sequentially in a circle, and not crosswise from opposite studs, the flange (especially of a large diameter) may “lead” and the plane will bend. You will get a wedge.
We had experience in supplying a batch of loose flanges with a welded ring (according to GOST 12822) for installation on tanks. The products were made exactly according to the standard, but at the site the installers, in a hurry, grabbed the ring to the pipe unevenly, and significant welding deformations occurred. As a result, the welded ring 'moved away', and the plane of the free flange was no longer parallel to the plane of the ring. I had to go to the site and explain that this design is intended for ease of installation, but this does not mean that you can cook it haphazardly.
Hence the conclusion: the quality of the plane is the responsibility of not only the manufacturer, but also the final installer. Good manufacturer likeShanxi Hongkai Forging Co.,Ltd, often accompanies products with technical installation recommendations, especially for non-standard forgings. Because even the highest quality forged product can be damaged during the installation stage.
Material and its influence
It is often overlooked that plane is not just a geometric parameter, it is also a material property. Carbon steel 20, stainless steel 12Х18Н10Т or alloy steel 09G2S - they all behave differently under load and with temperature changes. The linear expansion coefficient is different. This means that the design pressure on the plane of the flange connection at operating temperatures will be different.
For flanges operating under thermal cycling conditions (heated-cooled), the plane may “sag” over time or, conversely, bulge if the material was not selected correctly taking into account its creep. This is especially critical for connections in the energy sector. Here, not just mechanical processing is required, but deep engineering at the stage of selecting the steel grade and its forging technology.
A manufacturer of forgings and flanges based in one of the forging centers of China, as stated in the company description, usually has experience in working with a wide range of steel grades. This allows us to offer solutions where the plane geometry will be stable under given operating conditions, be it cryogenic temperatures or high-temperature steam.
Control: don't trust, but verify
How then can you be sure of the quality? Vernier calipers and probes are good for on-site acceptance. But in production we need a more serious arsenal. Blue-blue testing plates, laser trackers for large flanges, profilometers for checking roughness. It is important to check not at three points, but over the entire surface, especially for large diameter flanges (DN1000 and above).
Sometimes it is useful to do not just a measurement, but an imitation of the work. For example, assemble a control unit with a reference pair of flanges and a gasket, tighten it to the calculated torque, and then disassemble it and look at the imprint on the gasket. It should be uniform along the entire contour. This is an old, but very visual method that immediately shows problems with the plane.
Ultimately, reliabilityflange plane- this is the result of the chain: correct design (choice of type and standard) -> high-quality materials and forging -> precise machining with comprehensive control -> competent installation. The loss of any link leads to risk. And when you choose a supplier, it is important to see that he understands this entire chain, and does not just sell hardware with treated surfaces. Judging by the range and declared capabilities, the sameShanxi Hongkai Forging Co.,Ltdis focused precisely on such an integrated approach, from forging to finishing control under various international standards.
Correspondingproducts
Related Products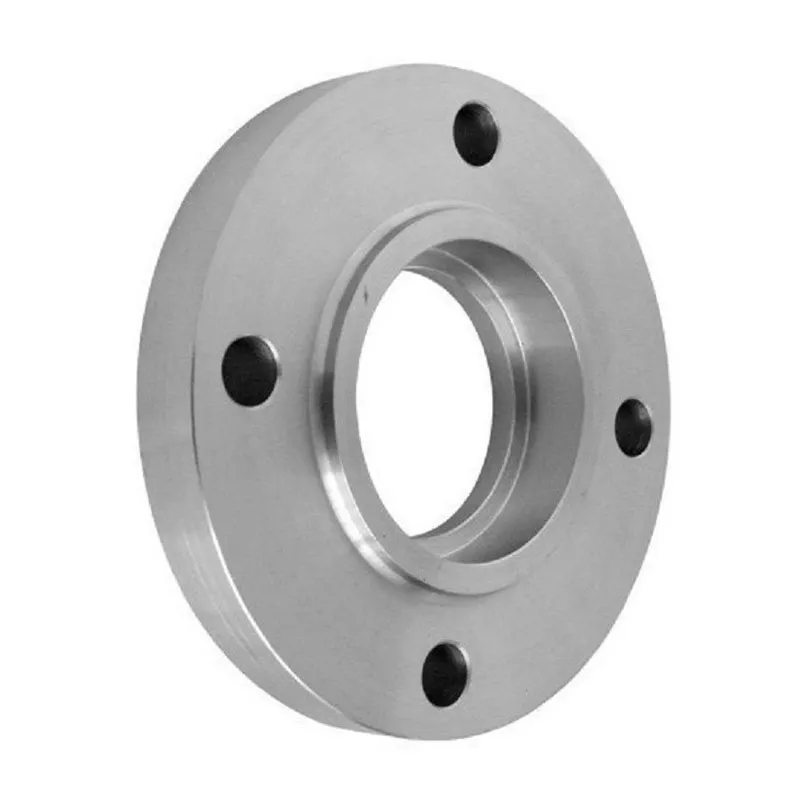
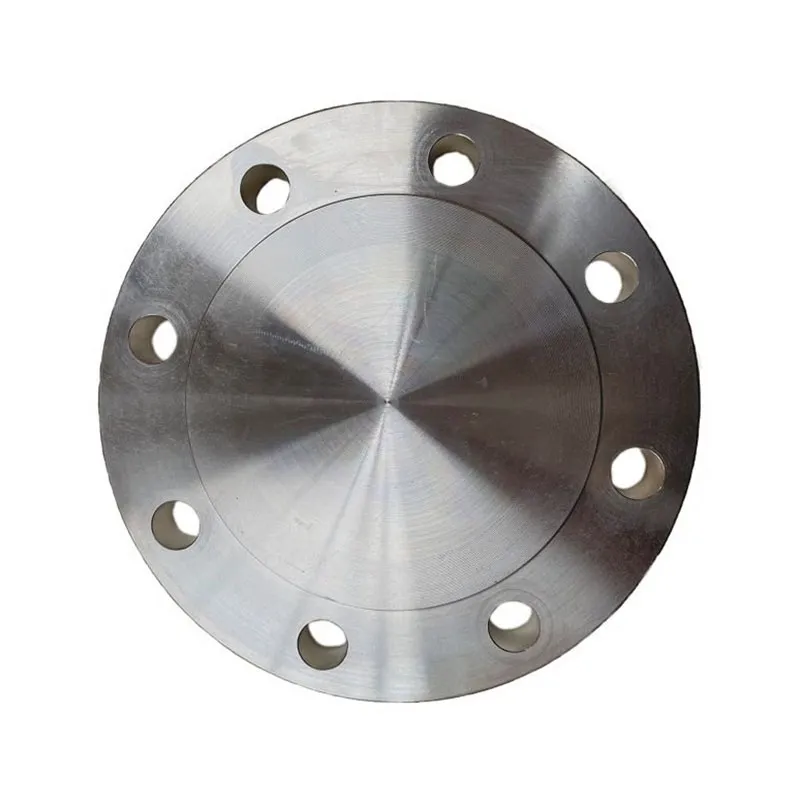
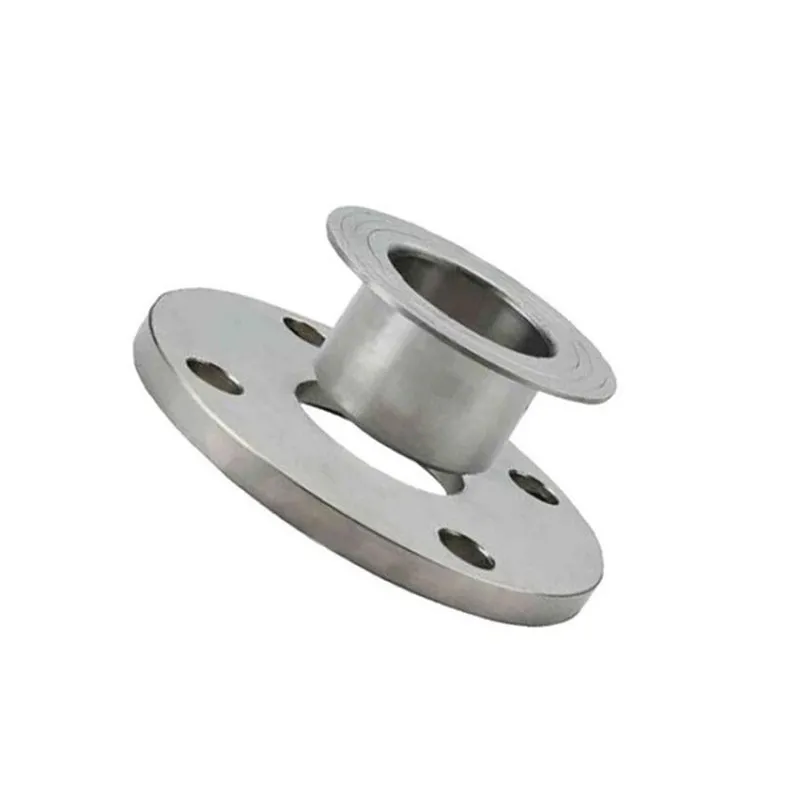
Best Sellingproducts
Best Selling Products-
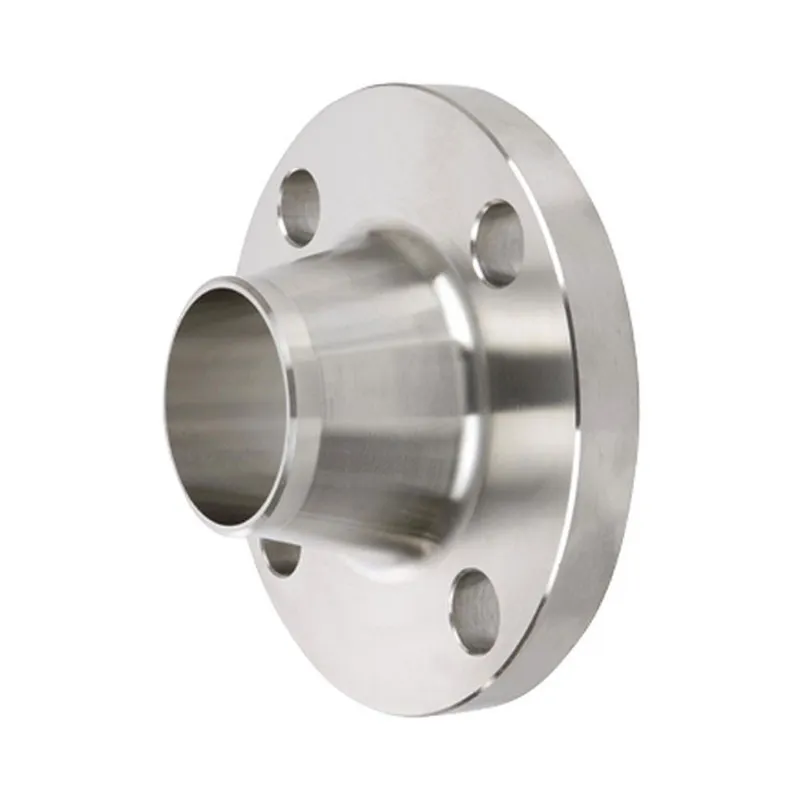 EN 1092-1 Butt weld flanges Type 11, PN25
 -
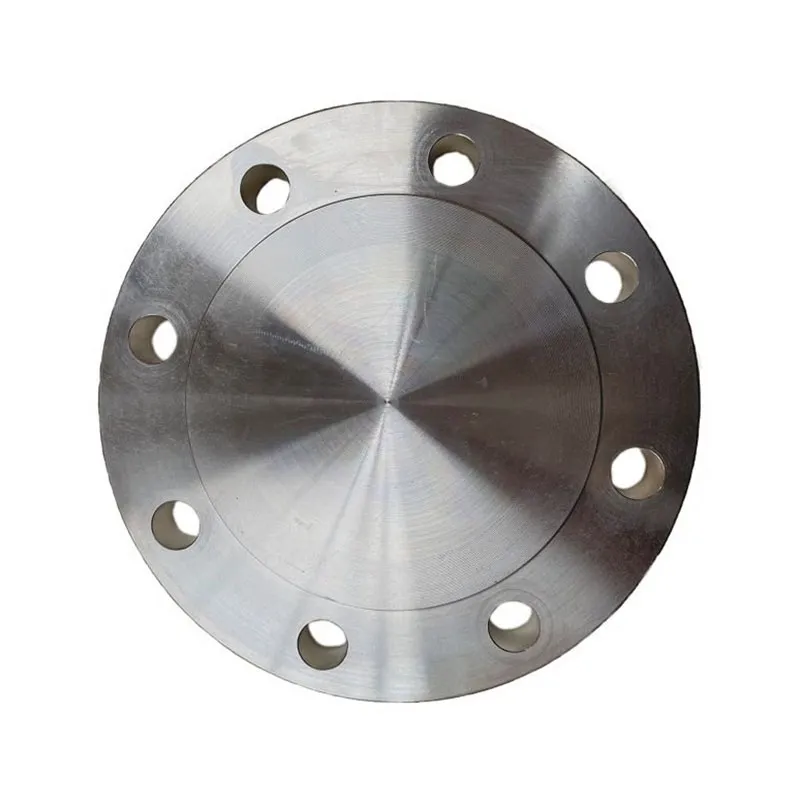 ASME B16.47 Ser.A Blind Flanges Class 400
 -
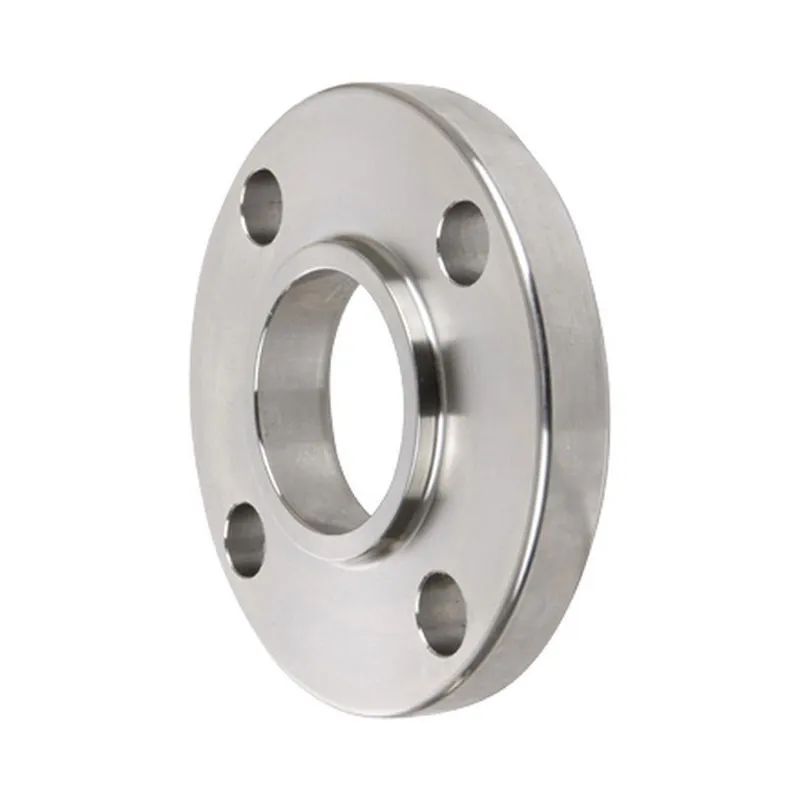 DIN 2501 Overlay flanges PN16
 -
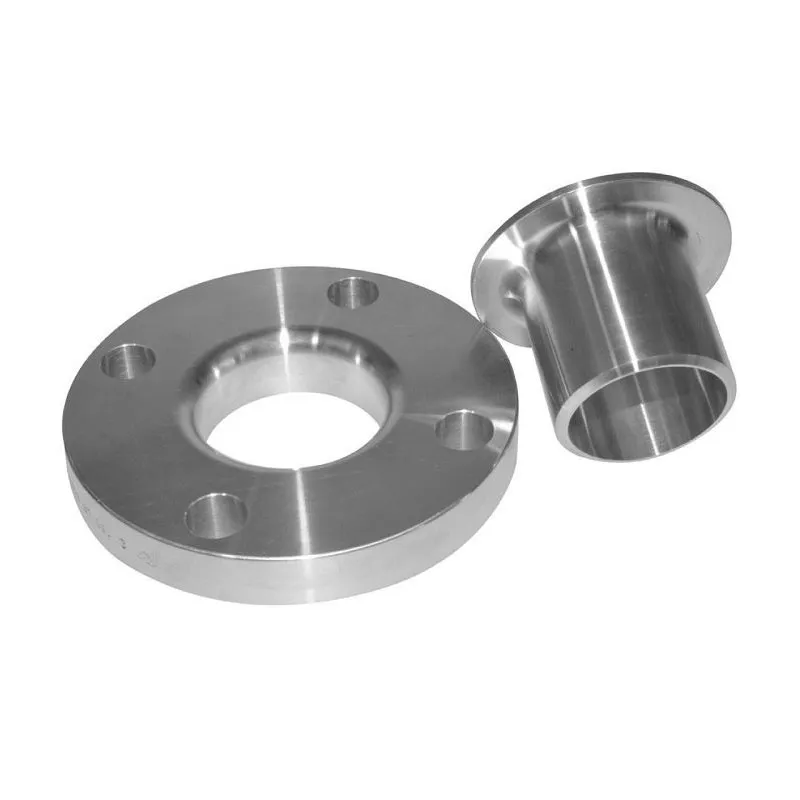 ANSI B16.5 Loose Ring Flanges Class 2500
 -
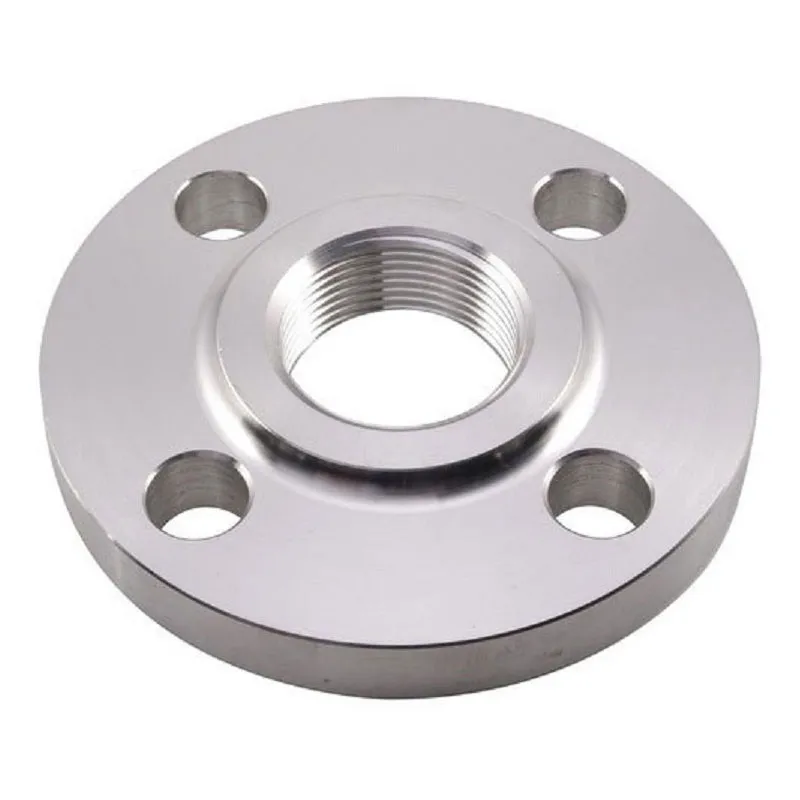 DIN 2565 Threaded flanges PN6
 -
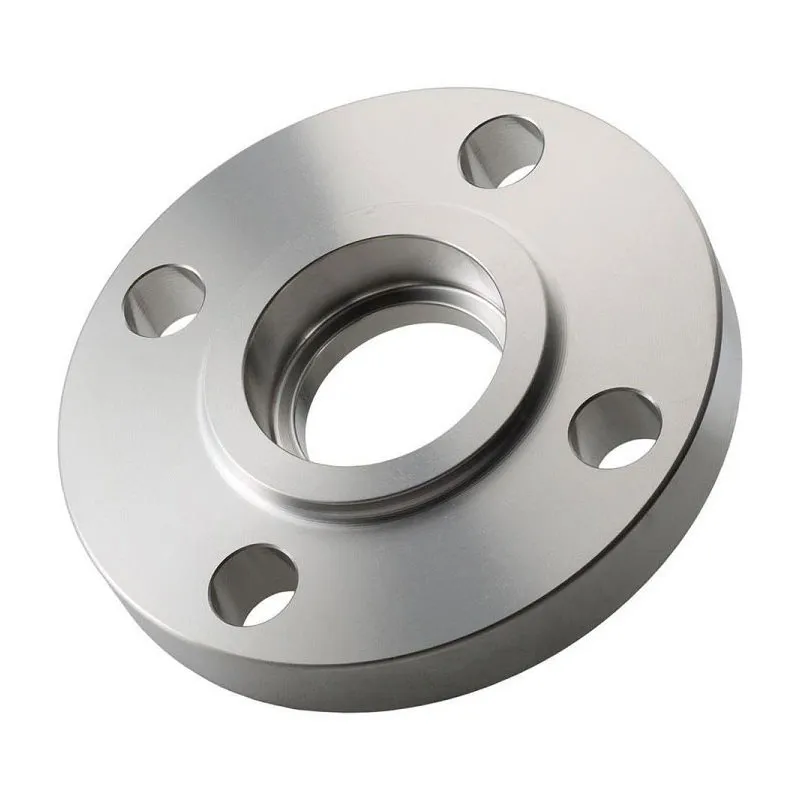 Flanges for socket welding
 -
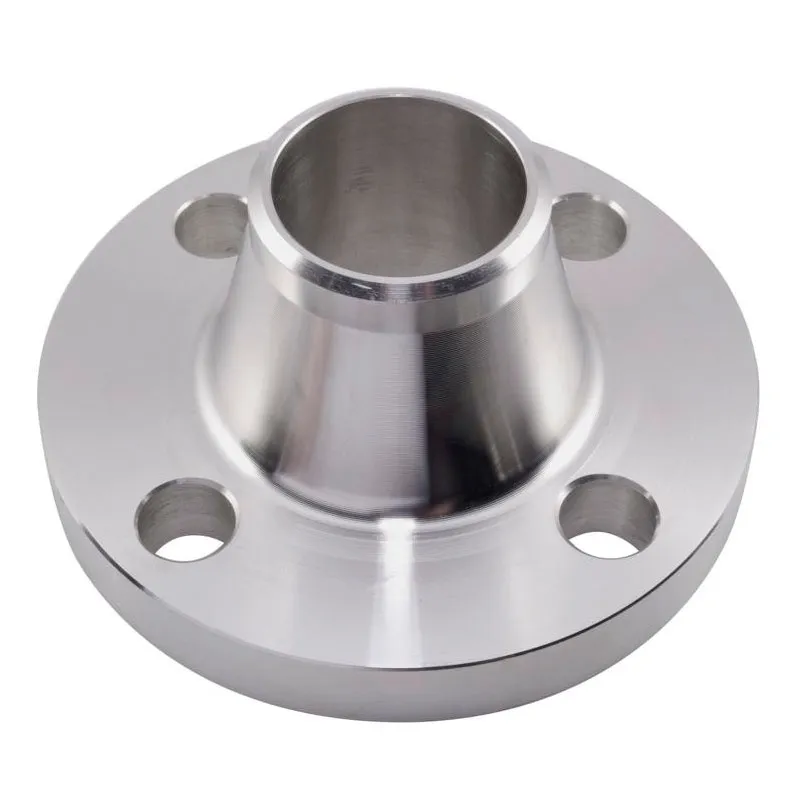 Butt weld flanges Class 900
 -
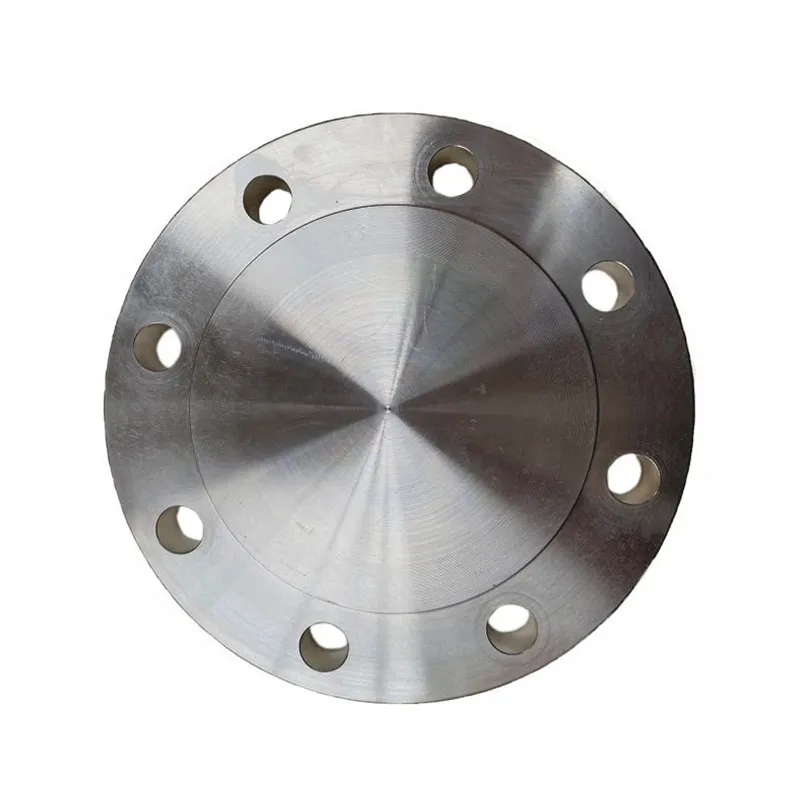 DIN 2527 Blind flanges PN10
 -
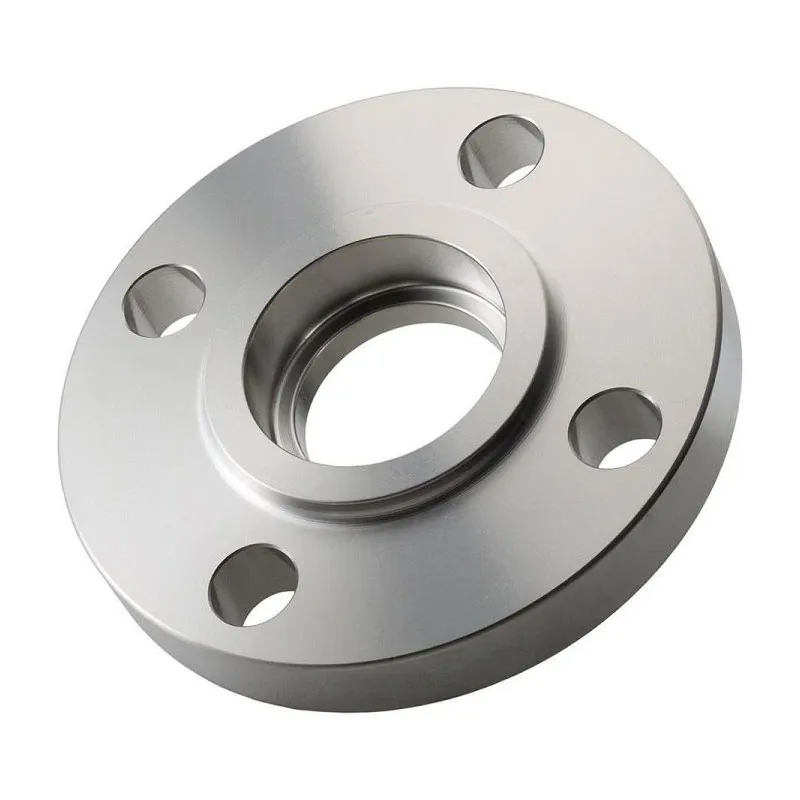 ANSI B16.5 Socket Weld Flanges Class 150
 -
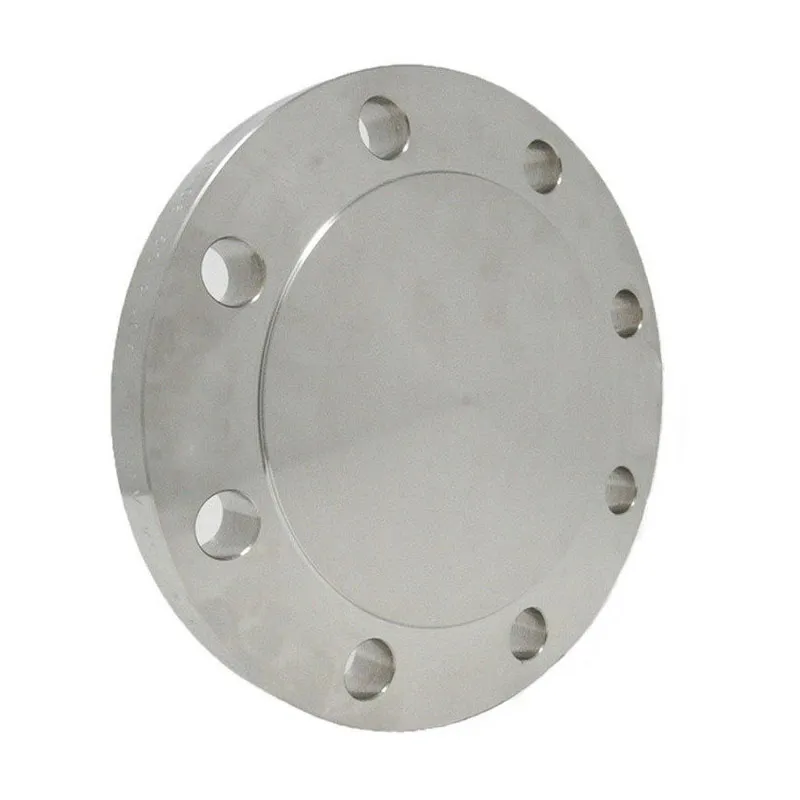 AWWA Blind Flanges Class D (Tables 1, 2, 3)
 -
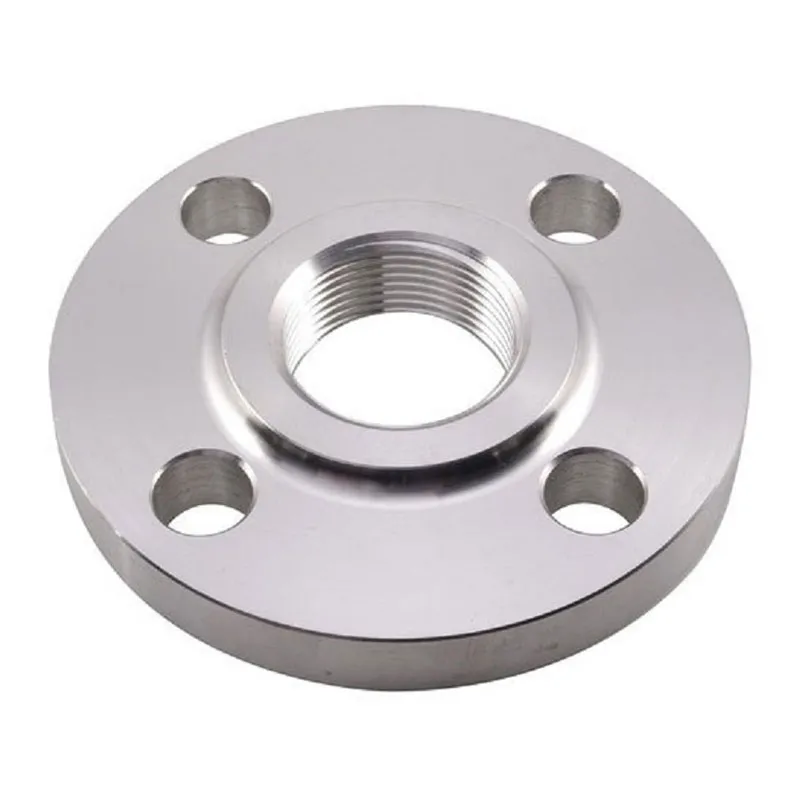 JIS 10K Overlay flanges
 -
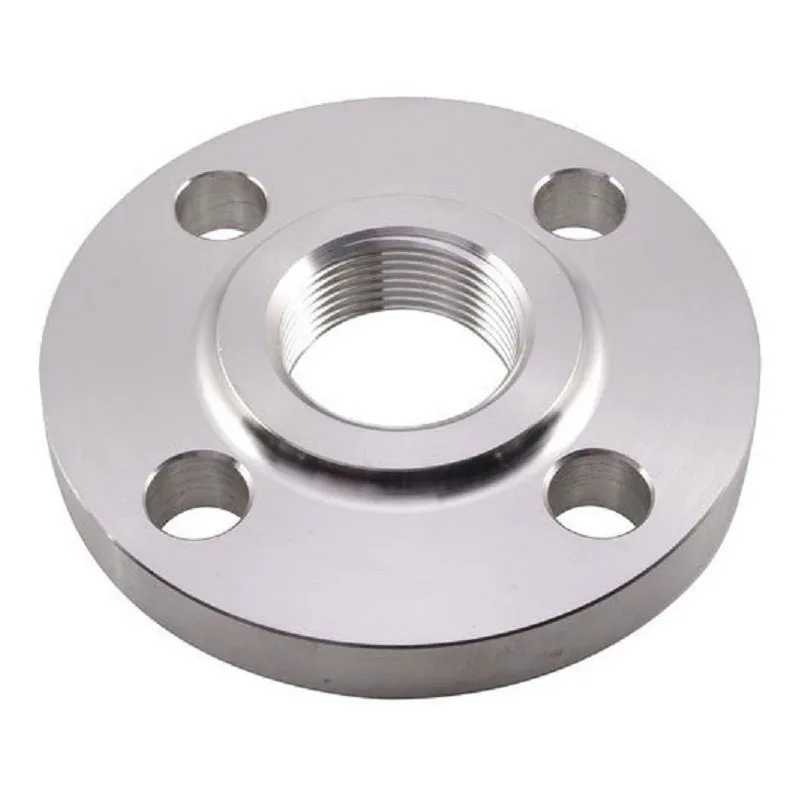 ANSI B16.5 Threaded Flanges Class 600