
-
-
Phone
+86-13623462298



steel flange table
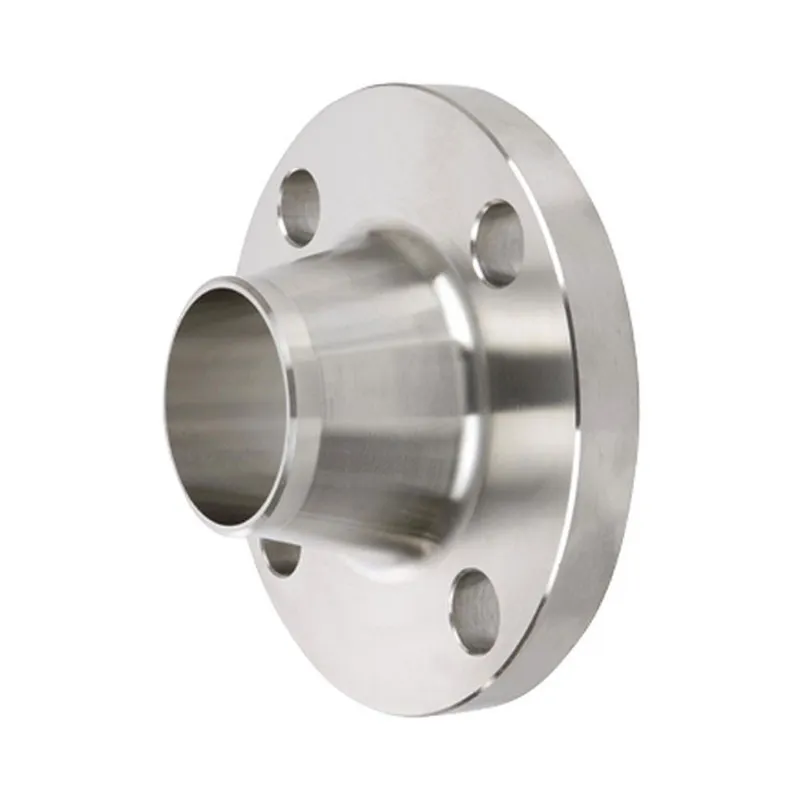
When they talk aboutsteel flange table, many immediately present a dry GOST document with columns of numbers. And therein lies the main mistake. In practice, this ?table? is a living tool, and its understanding comes only after encountering a batch where a couple of millimeters of difference in the thickness of an ASME B16.5 butt weld flange led to alignment problems on a high pressure pipeline. I myself thought for a long time that the main thing was to select the standard size according to DN and PN, until I started working closely with custom projects, where standard tables are only the starting point.
From standard table to real metal
Let's take, for example, standard sizes according to GOST 33259. Everything is clear in the table: DN, D, D1, D2, b, f. But when material arrives from different manufacturers, nuances begin. One manufacturer has a forging for a DN300 flange on Ru16 with a slight plus in disk thickness, which in principle is not bad for the safety margin. For the other, everything is close to the lower tolerance. And if the project contains strict requirements for the mass of the unit or dimensions in cramped conditions, this “plus” may create a problem. Therefore, in our work we always request not just a certificate of conformity, but drawings of the forging or a photo of the actual section. This is especially true for critical facilities.
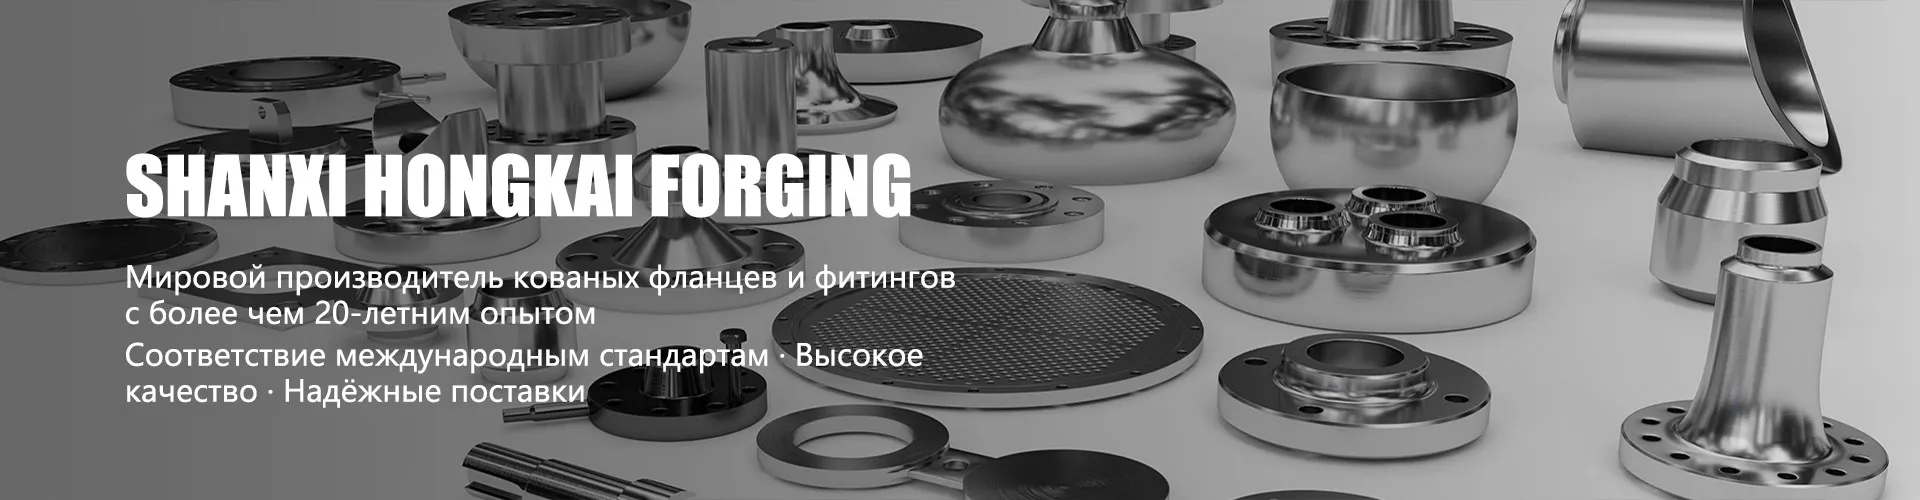
Here, by the way, the approach of some manufacturers, who openly give access to their actual production data, shows itself well. On the websiteShanxi Hongkai Forging Co.,Ltd (https://www.hkflange.ru), for example, it is clear that they focus on forged flanges, and this is a different level of uniformity of the metal structure compared to cast or cut from sheets. In their size charts, which they provide upon request, there are often notes like “for DN600 and above, the recommended thickness increases by 2 mm to ensure stability during heat treatment.” This is not a standard, this is a practical amendment that speaks of experience.
There was once a case with weld ring flanges according to ASME B16.47 Series B. The standard table shows the weight. But when the shipment arrived, the installers complained about the difficulty of lifting. It turned out that the manufacturer, in an effort to improve the mechanical properties, changed the heat treatment regime, which led to a small, but critical for the rigging, increase in the density of the metal in the hub area. The weight was within the tolerances, but the practical work became more complicated. After this, I always clarify not only the geometry from the table, but also the manufacturing technology of a specific batch.
When the table is silent: non-standard solutions and pitfalls
Standard tables end where the actual design of complex components begins. Let's say you need an adapter flange from DN800 to DN600, but with offset holes for the studs due to adjacent equipment. No ready-made table will help here. You have to create a sketch yourself, calculate the loads, especially bending, and coordinate with the manufacturer. It is important to understand here that not every plant will undertake this. Those who specialize in forgings, like the Shanxi company mentioned, are often more flexible because their forging technology allows them to form more complex blanks with optimal placement of the metal fibers.
In such non-standard cases, the table turns into a set of initial data: pressure, temperature, medium, type of connection. And then there is a dialogue with the plant technologists. I remember they were making a unit for chemical production, which required a flange made of 09G2S steel with special requirements for impact strength at low temperatures. The standard table according to GOST contained only material and dimensions. And in the end, after discussions, the technologist suggested changing the shape of the forging (making the shoulder smoother) and applying a special normalization mode, which, of course, is not in the tables. The result was excellent.
It would be a mistake to think that for a non-standard flange you can simply scale the dimensions from the table. An increase in diameter by one and a half times is not a linear increase in thickness. Strength calculations are included here, and often the final configuration offered by the plant does not look the same as what you originally drew. You need to be prepared for this and trust a manufacturer with a good forging background who can justify his changes in the drawing.
Stuff: hidden variable in every row of the table
Anytimesteel flange tablethere is a column “Material”: St20, 09G2S, 12Х18Н10Т, A105, F316. But behind this brand lies a huge range. The same grade of steel produced at different steel plants may have differences in the content of alloying elements, which affects weldability. For critical flanges, especially butt welded flanges, this is critical. We always require not just a certificate from the metal manufacturer, but also additional test reports if the environment is aggressive.
Another point is the state of metal supply. Forging, normalized or heat treated (quenching + tempering)? This is rarely written down in standard tables, but it determines everything. The flange is made from St20 forging and is delivered in the same condition as forged. will have lower mechanical properties than after normalization. Manufacturers who have a full cycle, including their own heat treatment, usually indicate this in their catalogs. The same website hkflange.ru shows that they emphasize control at all stages, which for the end user is a direct indication of the stability of the parameters contained in their internal size tables.
I had a sad experience with a batch of flat flanges from AISI 304. According to the table, everything matched, the chemistry according to the certificate was normal. But after welding, microcracks appeared in the heat-affected zone. The investigation showed that the metal had a slightly elevated sulfur content, which was within the general steel standard, but turned out to be critical for this particular welding mode. Since then, we have ordered additional analysis for the content of harmful impurities for stainless flanges, especially for service at elevated temperatures.
Size range: from DN15 to DN4000 - what is behind it
Seeing the range of sizes from DN15 to DN4000 in the manufacturer’s specifications, many people think that this is just marketing. In fact, the ability to produce flanges of large diameters is an indicator of the technological power of the plant. The DN4000 flange is no longer just a product, it is a complex engineering structure. There are also issues of uniform heating of a huge forging before forging, and subsequent heat treatment without warping, and geometry control. The size chart for such giants is always a piece work, often accompanied by FEM analysis.
For medium diameters, say, DN100 - DN600, the tables are the most developed and standardized. The main battle is for the quality of the surface, the accuracy of the holes and the cleanliness of the chamfer for welding. Here you can compare offers from different suppliers, including Chinese ones, which, asShanxi Hongkai Forging Co.,Ltd, actively work according to international standards. Their ASME or EN tables are often more detailed than the standard requires, because they compete for the market with exact compliance.
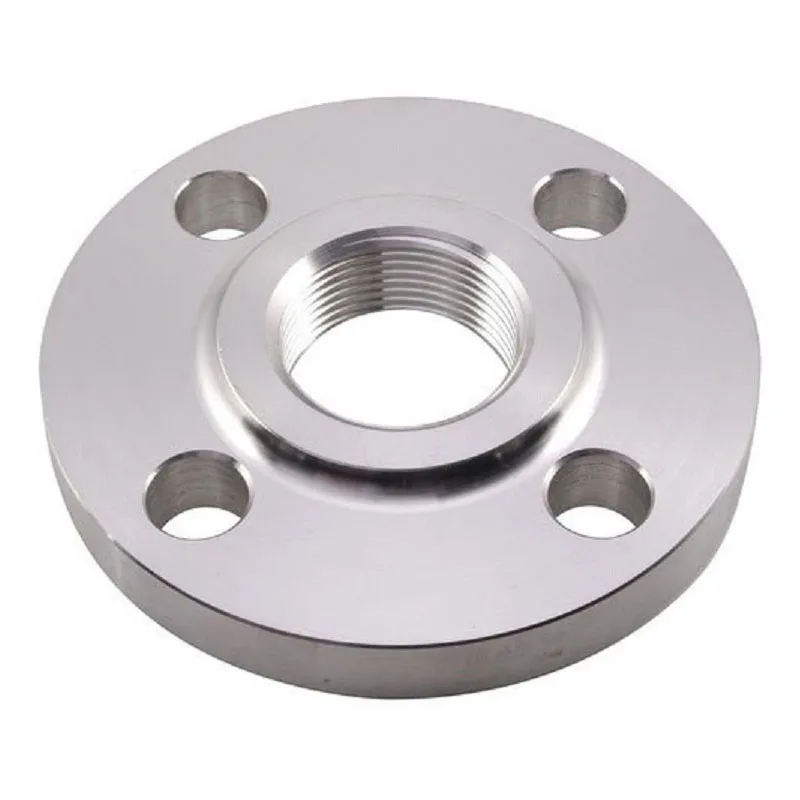
Small flanges, DN15-DN50, seem simple, but they have their own difficulties. For small sizes, thread accuracy (for threaded flanges) or hub alignment is critical. A small deviation allowed according to the table at this size can lead to misalignment during installation. Therefore, in my practice for small sizes, I always look not only at the numbers in the table, but also at what quality control the plant declares. Having coordinate measuring machines (CMMs) for these sizes is a good sign.
Final Thoughts: The Table as a Conversation Starter
So what is itsteel flange tablein the end? This is not the ultimate truth, but the language spoken by the designer, supplier and manufacturer. Its value lies in unification. But the real, operational value comes when you use this table as a basis for technical dialogue. When you start asking questions: “Why do you recommend this particular thickness for this pressure?”, “What tolerance for end runout do you really provide for DN1200?”, “Can you provide a strength calculation for this non-standard option?”.
An experienced supplier, be it a Russian plant or a Chinese specialized manufacturer like a company from Shanxi, will always be able to support this dialogue, arguing its data not by reference to the standard, but by the physics of the process, the features of its forging equipment and statistics of previous successful deliveries. Their tables are a reflection of their technological capabilities, and not just a reprint of GOST.
Therefore, my advice: never stop at dry numbers from the table. Look for a manufacturer for whom these numbers are the result of a complex manufacturing process that they are willing to explain. And then the choice of flange will turn from a routine selection procedure from a catalog into a conscious engineering decision that guarantees the reliability of the unit for years to come. Everything else is just paper.
Correspondingproducts
Related Products
Best Sellingproducts
Best Selling Products-
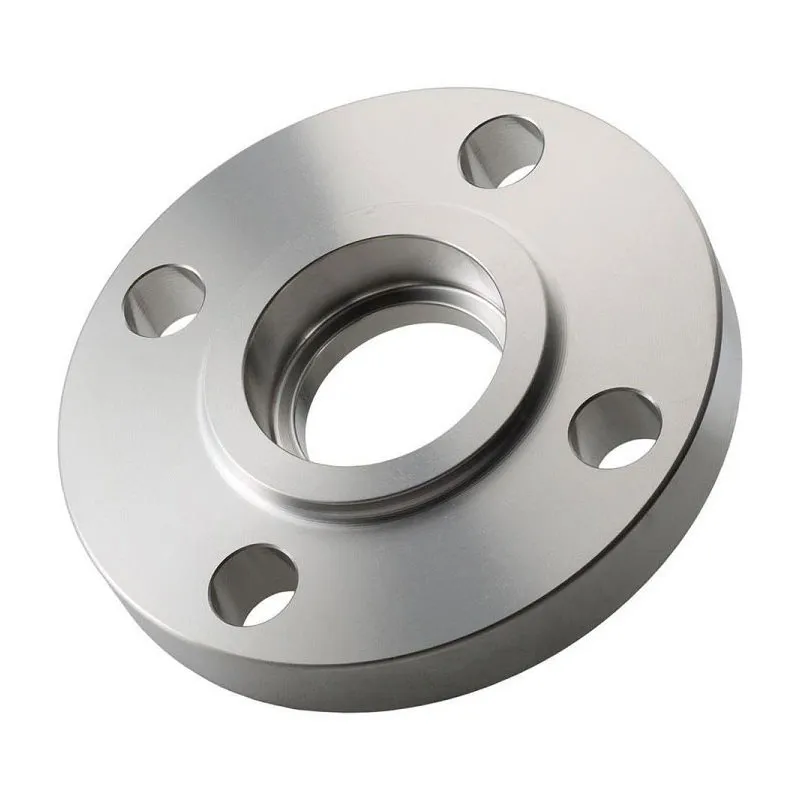 Flanges for socket welding
 -
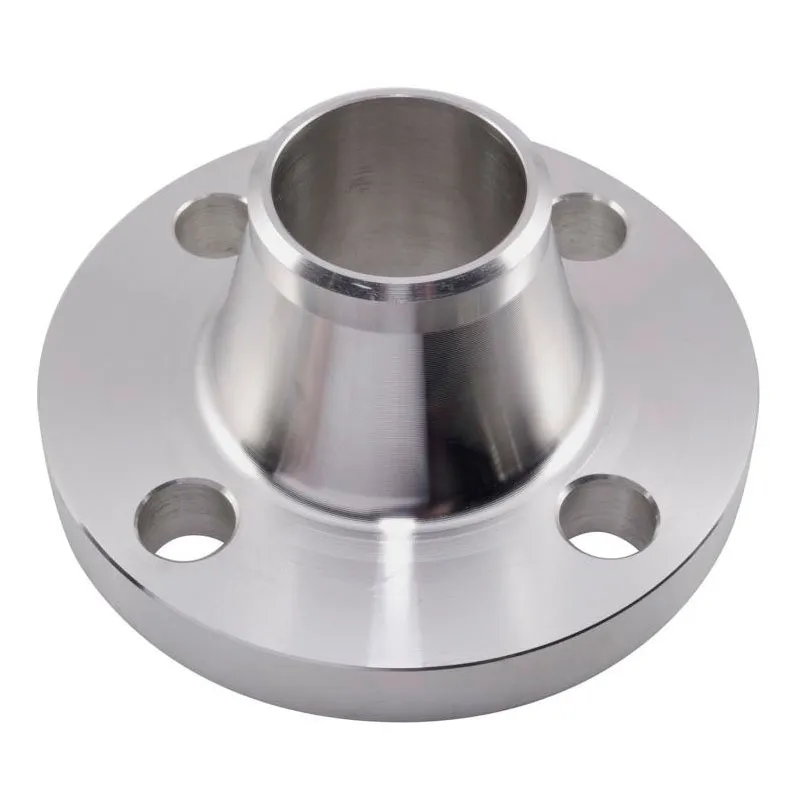 DIN Butt weld flanges PN10
 -
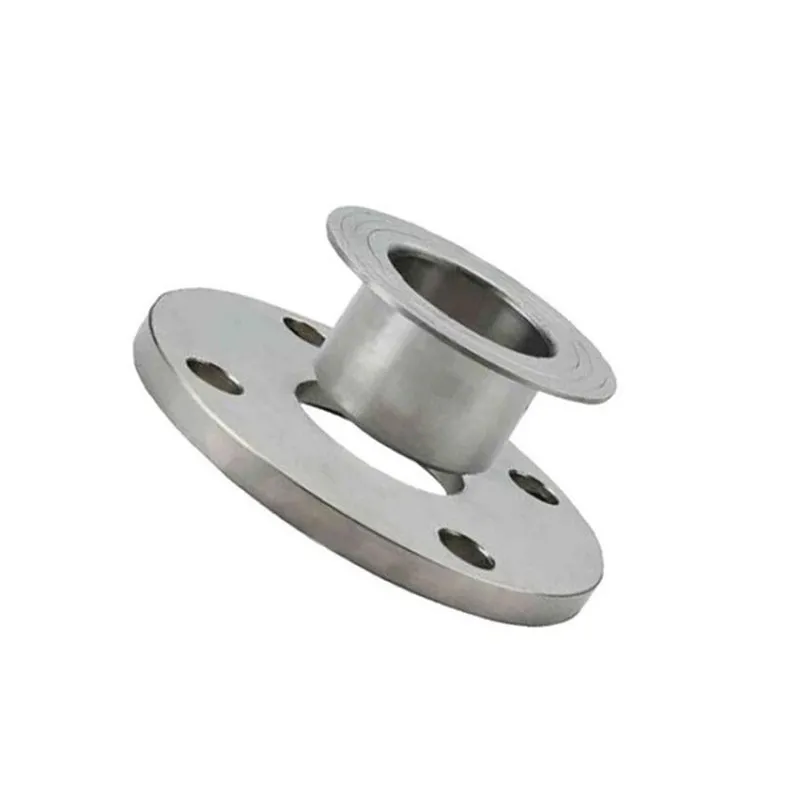 JIS 10K Loose Ring Flanges
 -
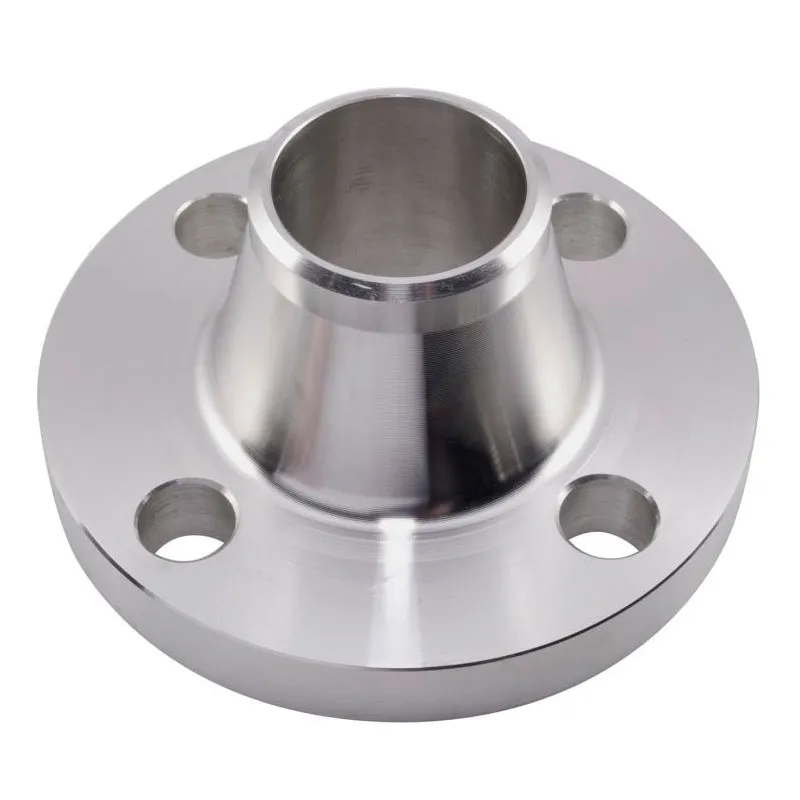 UNI 2281 Butt weld flanges PN10
 -
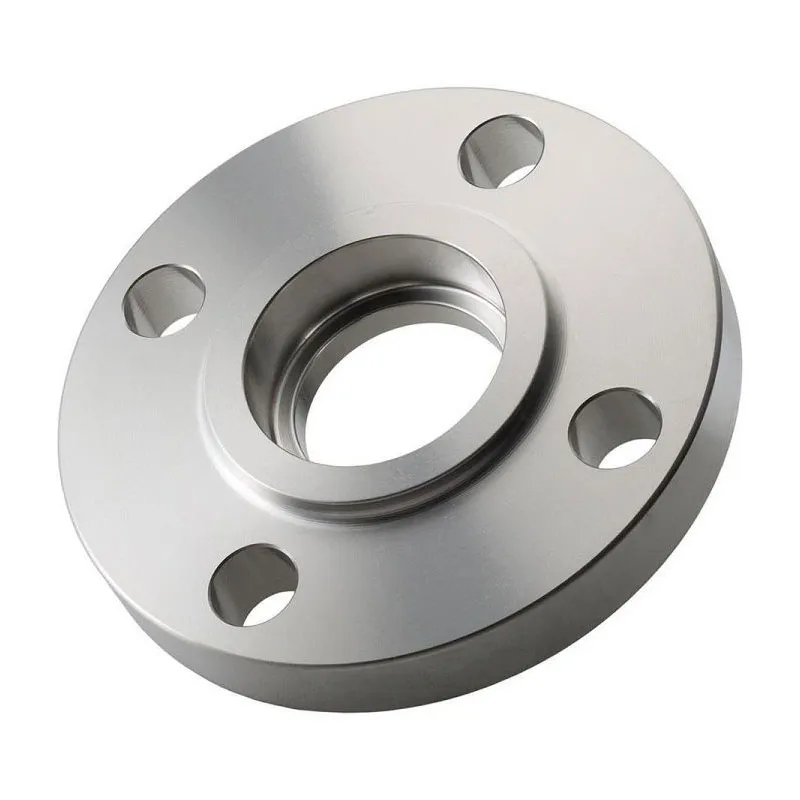 ANSI B16.5 Socket Weld Flanges Class 1500
 -
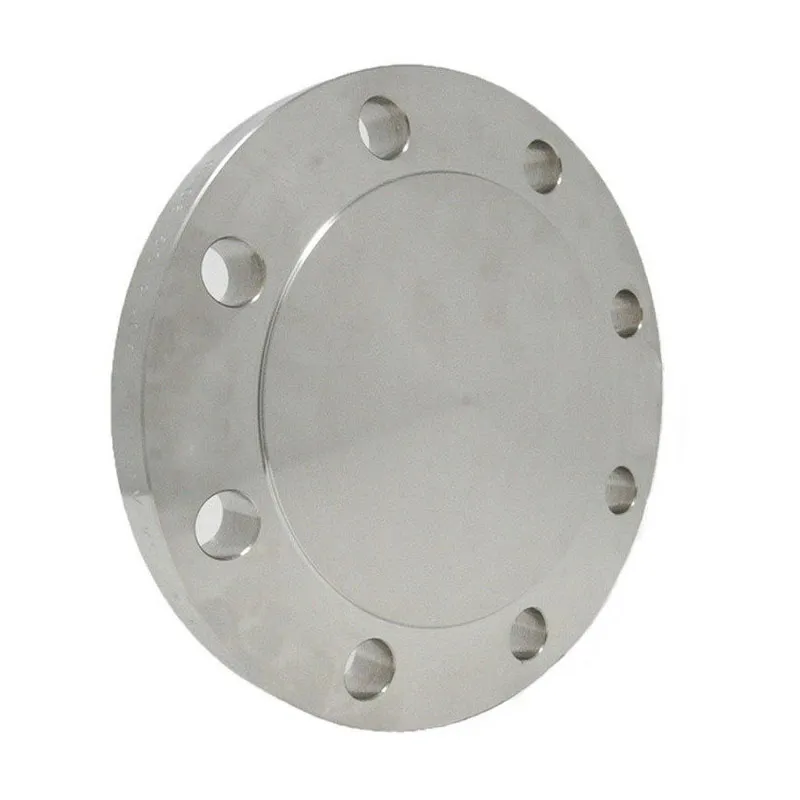 AWWA Blind Flanges Class D (Tables 1, 2, 3)
 -
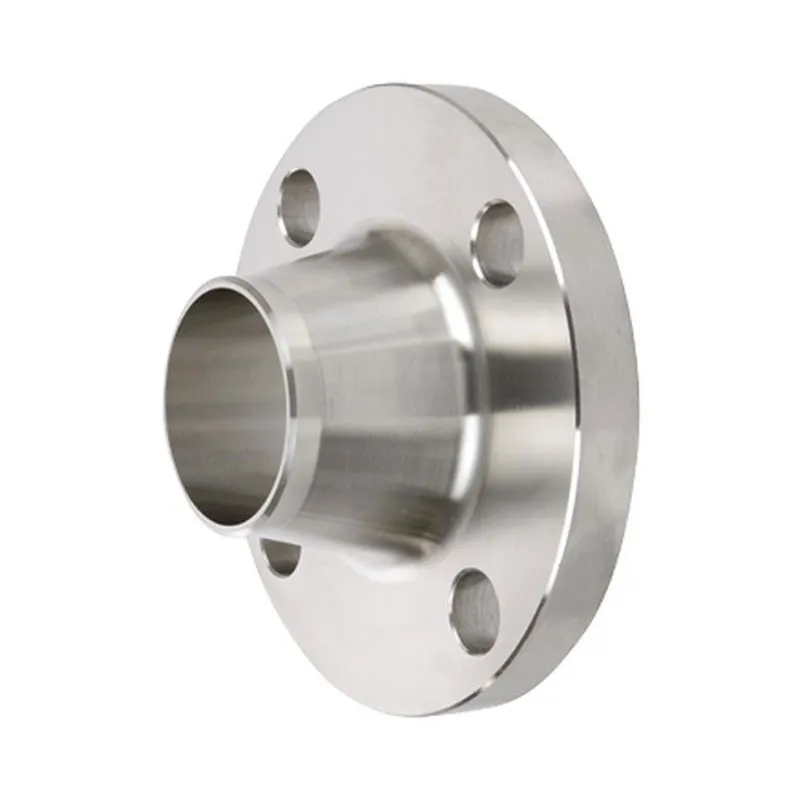 Ser.A Butt Weld Flanges Class 400
 -
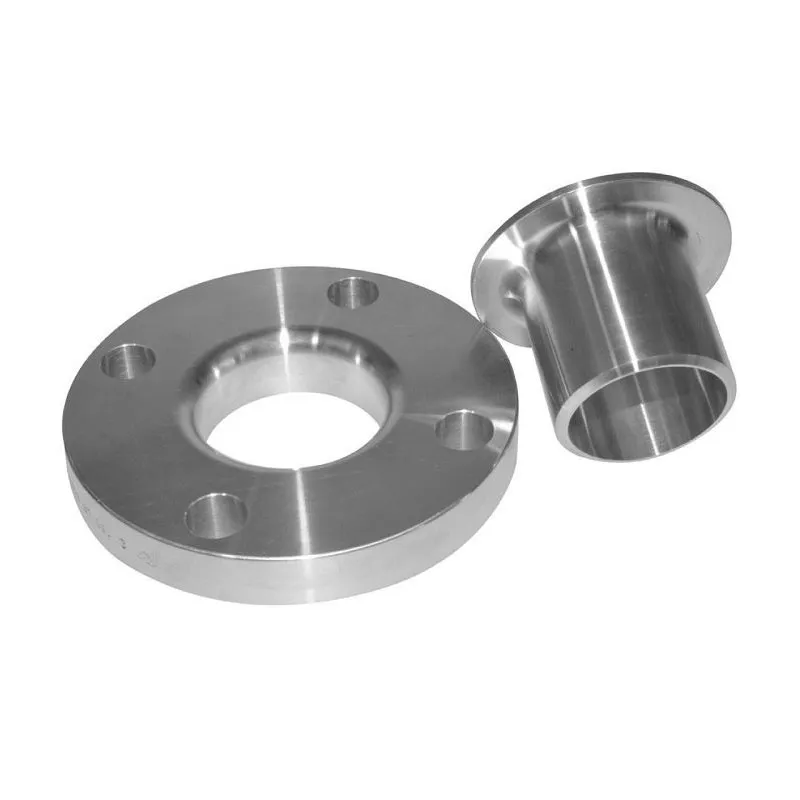 ANSI B16.5 Loose Ring Flanges Class 2500
 -
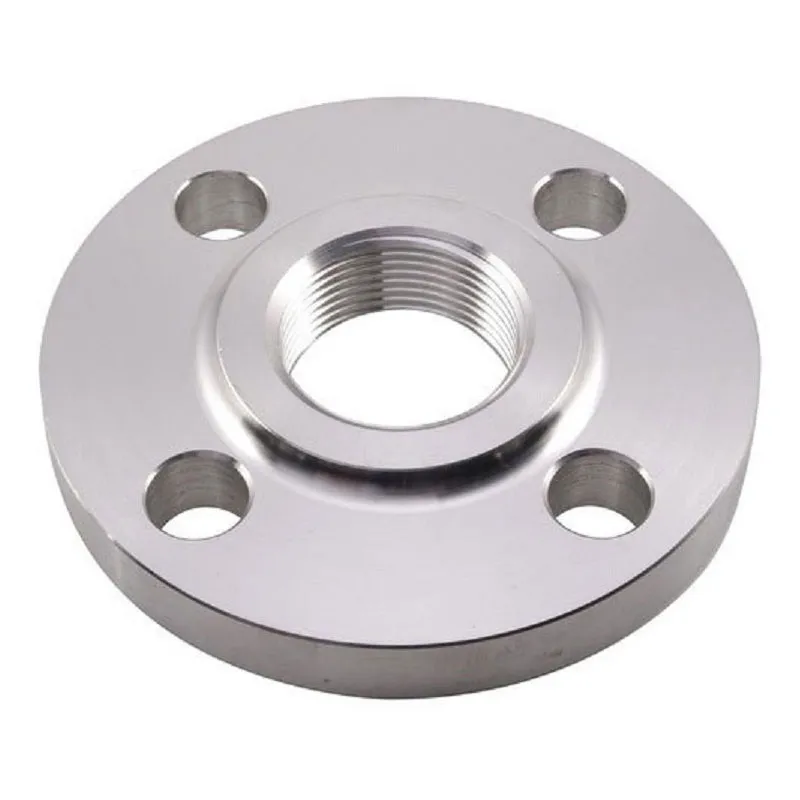 DIN 2565 Threaded flanges PN6
 -
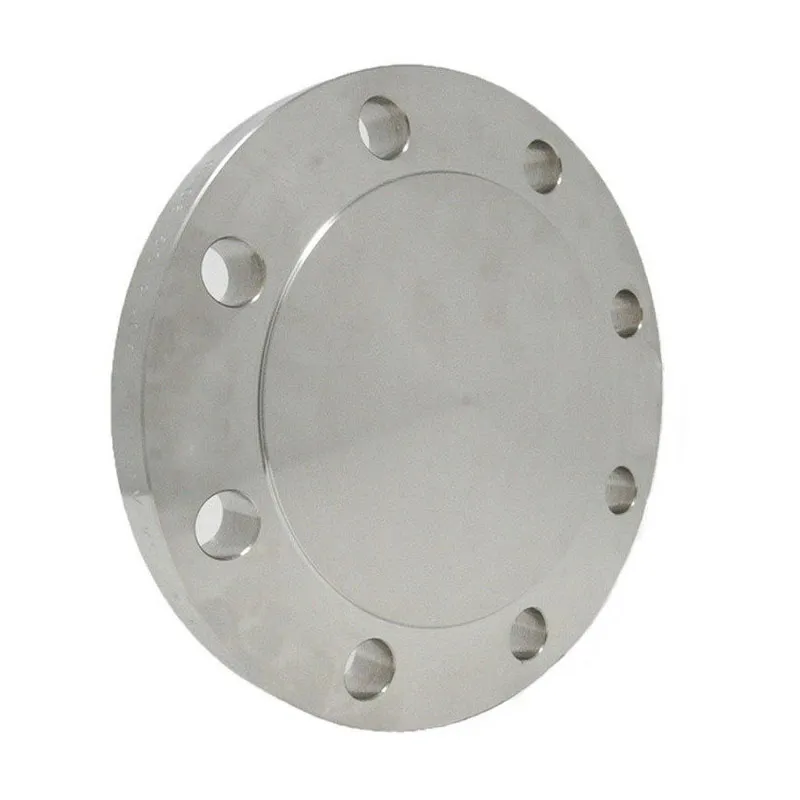 Blind flanges Class 150
 -
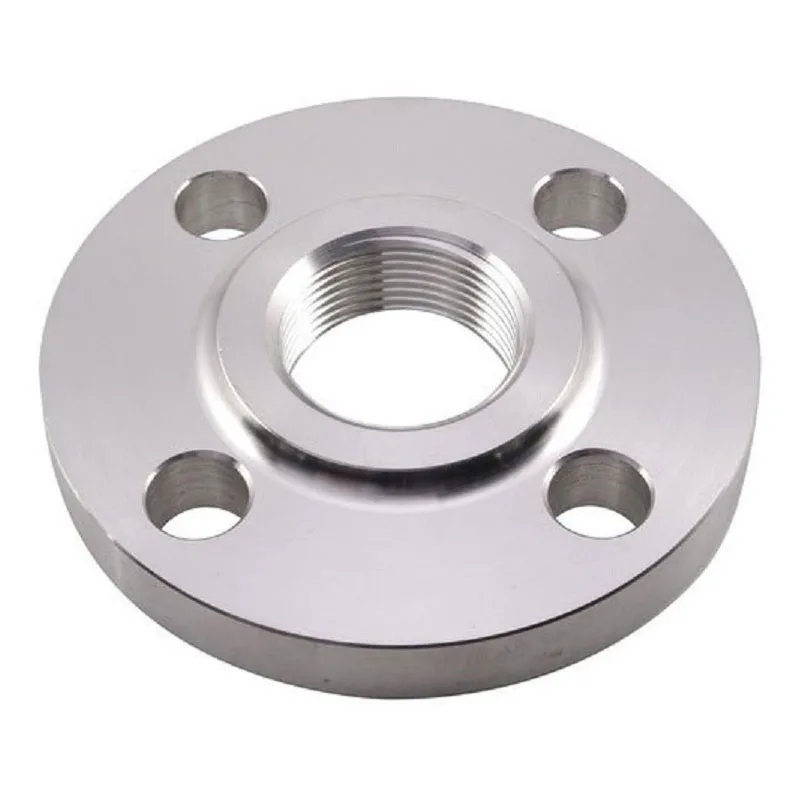 JIS 10K Threaded Flanges
 -
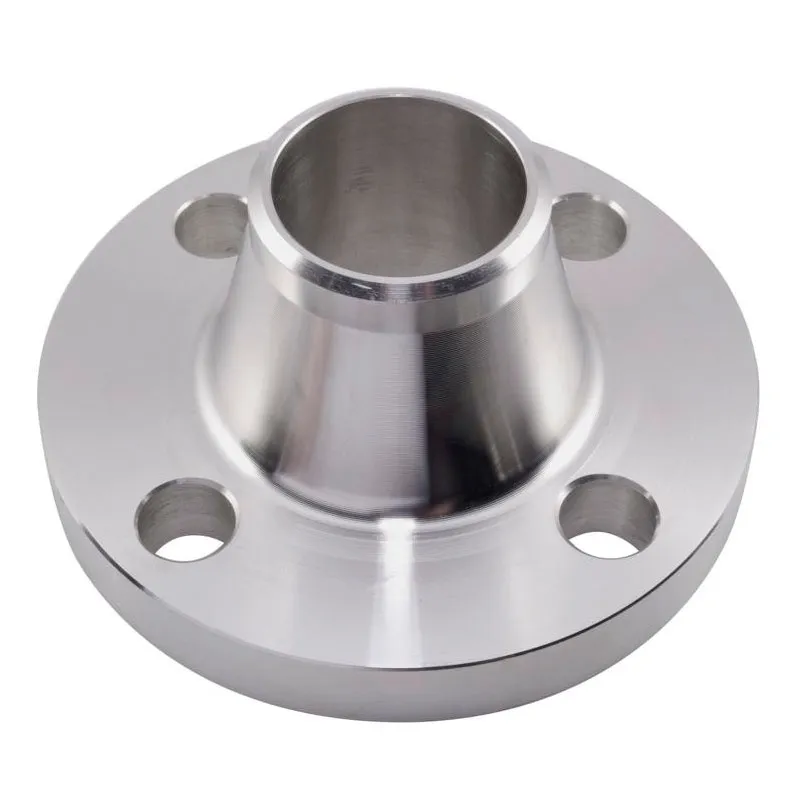 Butt weld flanges Class 900