
-
-
Phone
+86-13623462298



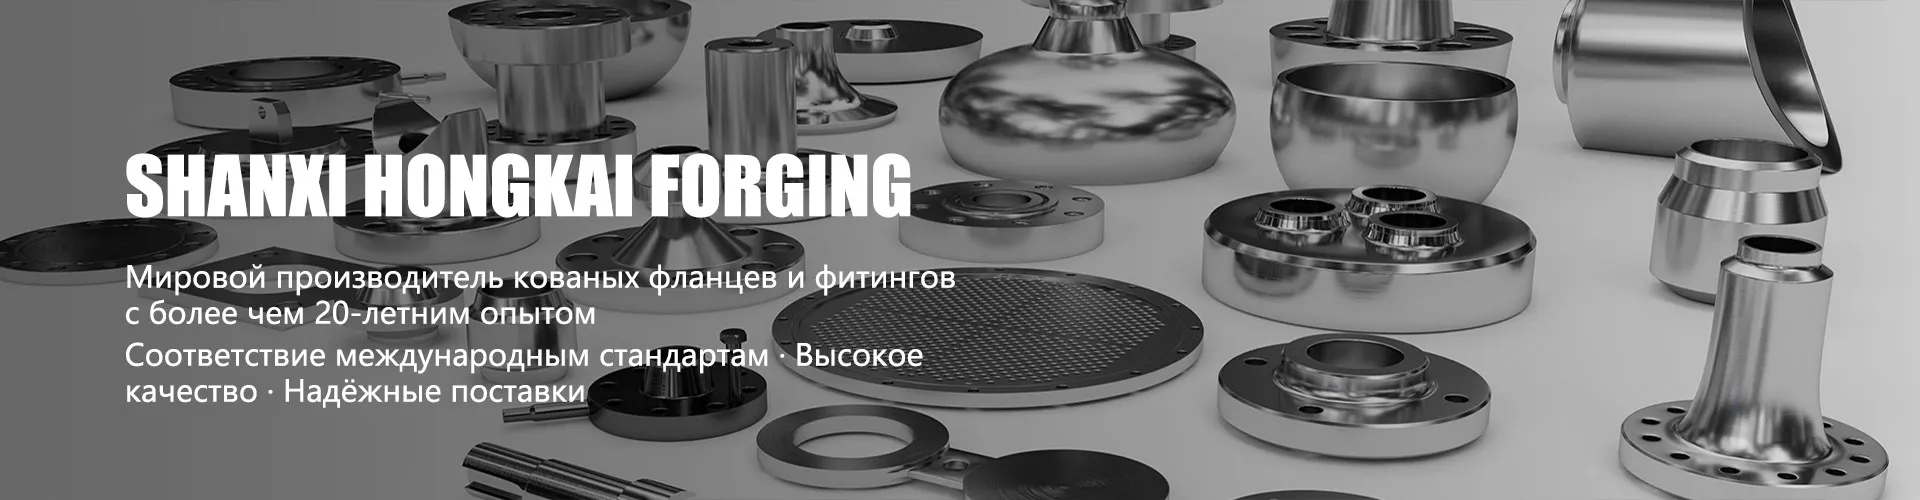
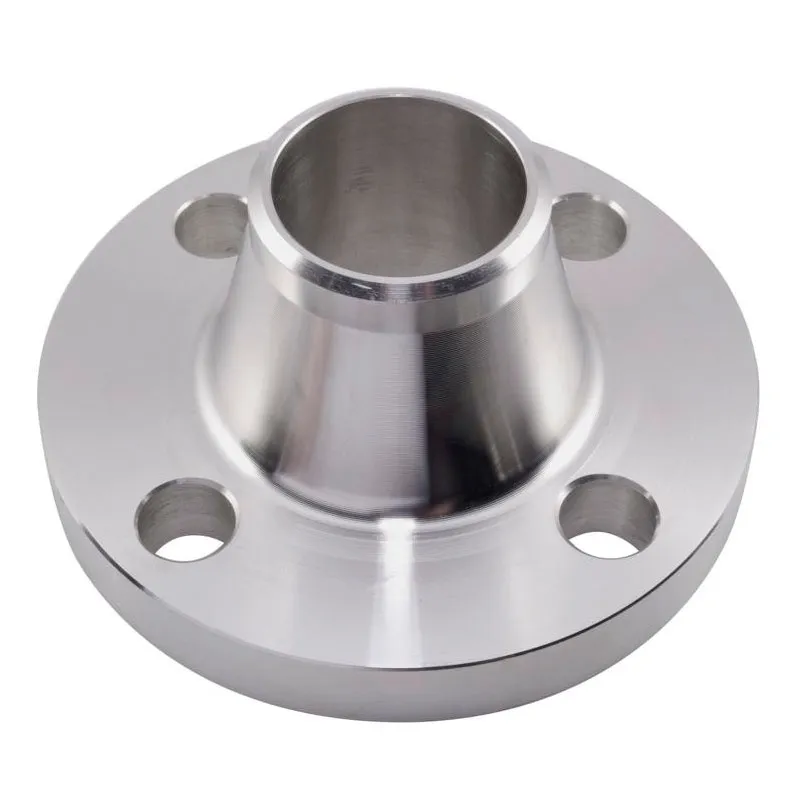
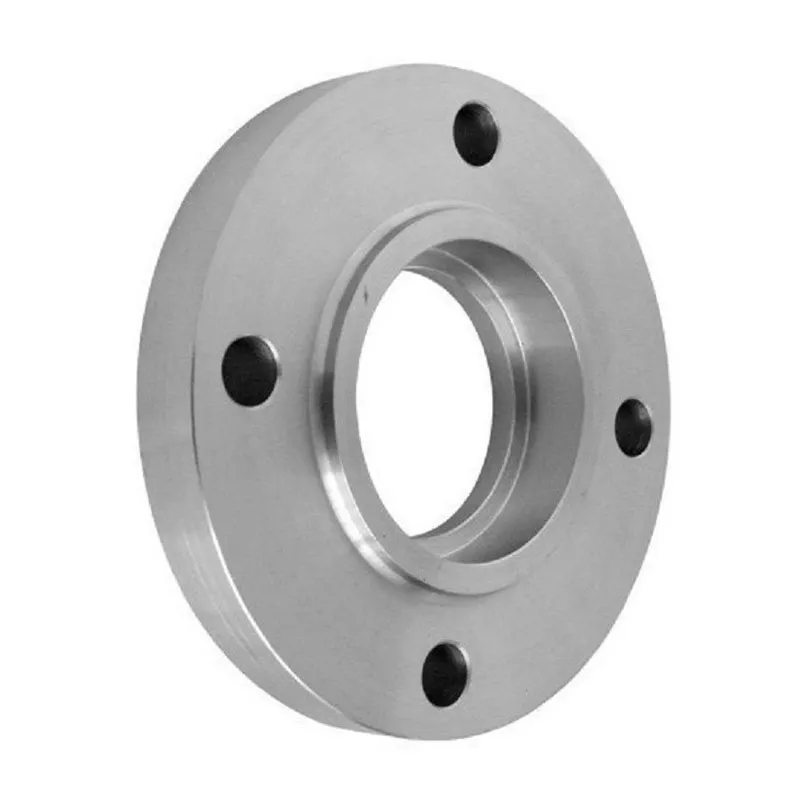
bored steel flange
When they say “bored steel flange”, many people immediately imagine just a hole for a bolt, machined. But in practice, especially when working with critical fittings on high-pressure pipelines, there are a lot of nuances that can cost the project. The term itself is “wasted?” — it’s not about diameter, it’s about accuracy of fit and alignment. A common mistake is to assume that if the flange is in accordance with GOST or ASME, then the boring will be “as in the book?” In fact, even within the tolerances, it happens that when joining two flanges from different manufacturers, a misalignment occurs and the gasket does not fit evenly. This is especially critical for weld-on ring flanges or when installed on an existing pipeline, where replacing the entire section is a huge expense.
Why boring is not a minor operation
I once took a batch of flanges, everything seemed to be according to ASME B16.5, steel 20. On paper - perfect. But when they started installing it on a line with superheated steam, problems arose with tightening the studs. It turned out that the boring for the bolts was done with a minimum positive tolerance, and the studs with a minimum minus tolerance. As a result, the play was on the verge, and thermal expansion caused an uneven load on the gasket. I had to urgently calibrate and select all the studs. This is the case when savings on tenths of a millimeter in boring turned into downtime and additional work. Now I always pay attention not only to the standard, but also to how the manufacturer controls this parameter. For example, atShanxi Hongkai Forging Co.,Ltdin the description of processes (https://www.hkflange.ru) it is explicitly stated that dimensional control, including boring, is carried out at all stages - from forging to finishing. For me this became an indirect but important sign.
Another point is the cleanliness of the surface after boring. It would seem that this is not a mating surface for a gasket; why does it need a high class of cleanliness? But if burrs or marks remain inside the hole, they can become stress concentrators when tightened. Especially for flanges operating in cyclic mode (heating-cooling). I once saw a crack that came from the hole for the pin. The material was good, but the processing was clearly carried out on a worn-out tool. Therefore, now for critical applications I always request data on hole finishing.
And of course, the alignment of the holes relative to the hub and the flange contour. It happens that the flange is ideal individually, but when installed on a shaft or pipe, it turns out that the holes “look?” a little to the side. This is fatal for connections to other equipment, such as apparatus covers or pump housings. Here we are no longer talking about tolerances, but about the accuracy of the equipment itself and the CNC machine. Does the manufacturer require a separate process pass for boring? Or is this done in one go? with other surfaces? The answer to this question says a lot about the approach.
Standards and real life: GOST, ASME and others
When working on different projects, you come across the fact that standards are the language that engineers speak, but everyone has different dialects. Let's take for examplebored steel flangeaccording to GOST 12820-80 for nominal pressure Ru 16. The standard specifies the diameters of the holes for the bolts and their design position. But if such a flange needs to be mated to equipment made to EN 1092-1, discrepancies in the hole circle diameter (PCD) may occur. The difference may be a fraction of a millimeter, but it is enough to make the connection impossible. Therefore, “bored to standard?” - this is not a guarantee of universality. You always need to know exactly what the docking will take place with.
This is especially true for non-standard products that are manufactured according to customer drawings. Here the manufacturer must not just mechanically transfer the dimensions to the metal, but understand the function of this flange. Will it work in conjunction with a standard product? Or is it part of a unique node? This determines how tight the boring tolerances need to be maintained. I remember a case when, to repair an old compressor, a flange was required according to a 50-year-old drawing. The bore dimensions were given in inches with fractions that no longer correspond to modern metric tools. I had to work with the technologistsShanxi Hongkai Forging Co.,Ltdselect the closest rational series and coordinate so that this does not affect the assembly. They then offered to do a test boring on a sample and send a photo with a micrometer - the solution is simple, but shows a practical approach.
In terms of materials, boring a flange made of AISI 316 stainless steel and a flange made of carbon steel 20 are two different tasks. Stainless steel gets stuck and requires different tools, speeds and feeds. If manufacturers put everything in the same mold, there is a risk of work hardening and residual stresses in the holes. The product cards on the website hkflange.ru show that the company works with a wide range of steel grades, which means that the processing flow charts, including boring, must be adapted. This is important.
From practice: when size matters (DN15–DN4000)
The size range from DN15 to DN4000 is not just numbers in a catalogue. These are completely different worlds in terms of processing mechanics. Boring holes for studs for a DN50 flange is one task. But forbored steel flangeon DN2000 - this is already a challenge. This is where the deflection of the workpiece itself under its own weight, thermal deformations during cutting, and issues of fixation on the machine come into play. It's not enough to just get a big CNC machine. You need to set it up correctly, choose a sequence of operations so that after removal from the mountings the flange does not move. and the holes have not moved relative to the seating surface.
I had experience with a large flange for a welded ring for a heat exchanger. The order was for DN1200, high pressure. The flange was delivered, everything seems to be smooth. But when they started marking the holes for welding to the shell, they discovered that the boring was made with a slight axis shift relative to the outer contour. The offset was within the general forging tolerance, but it created a problem for subsequent welding. It turned out that when boring, the workpiece was not aligned to the outer diameter as the base surface. I had to modify it on the spot. Now, for large-sized flanges, I always specify which surface is taken as the technological base when boring.
On the other hand, small sizes (DN15-DN50) also have their own specifics. The difficulty here is in miniature. The boring tool is small and fragile. It's easy to get a barrel-shaped or tapered hole. But the load on the studs in small flanges, operating under the same pressure as large ones, can be very high per unit area. Therefore, the accuracy and geometry of the hole are critical. Sometimes you see that in small flanges the holes are simply drilled and reamed, without finishing boring. It will do for unloaded systems, but not for anything serious.
Mistakes that are best not to be repeated
I’ll tell you about one bad experience that taught me a lot. We ordered a batch of loose flanges (slip-on) according to DIN for reconstruction. The specification stated "bolt holes - clean boring?". They accepted the goods and installed them. After six months of operation, leaks began in the hot water line. Upon disassembly, it turned out that in some flanges the holes were bored out with rough roughness, and in a couple of places there were even traces of corrosion in these risks. The studs tightened, the gasket sank unevenly. The problem was that we did not specify the roughness class for the boring in the order, and the manufacturer fulfilled it by default, as it turned out. Since then, I have always included a clause in the technical specifications about Ra for all surfaces, including holes for fasteners. It might seem like a small thing, but it costs money.
Another classic mistake is not considering the type of fastener. For a stud with a metric thread and for a bolt with a hex head, the optimal clearance in the boring is different. If you make the hole too close? bolted, it will be incredibly difficult to install, especially in cramped conditions. If it is too loose, the connection may “play”. Some manufacturers, especially those who mass-produce flanges, have separate CNC program settings for different types of fasteners. This is a sign of attention to detail. When choosing a supplier for a project where assembly is important, I now always ask about this.
And of course, logistics. Once I received a large diameter flange, simply packed in stretch film. It was placed on its end during shipping, and the edges of several of the stud holes were slightly dented. I had to bore them on site to remove the burrs. Now I require that for flanges with fine boring, the holes must be protected with plastic plugs or, at a minimum, with a thick cardboard gasket. ManufacturerShanxi Hongkai Forging Co.,LtdOn their website they mention individual packaging, and for me this is a plus - it means they think about what will happen to the product after it leaves the workshop.
Instead of a conclusion: what to look for today
So, to summarize, thenbored steel flange- these are not just “holes”. This is a key element that determines the quality of the entire flange connection. Today, when choosing products, whether from a Russian supplier or from a Chinese manufacturer like Shanxi Hongkai Forging LLC, I pay attention to several things in addition to certificates. Firstly, is information about the machine fleet publicly available? Heavy lathes or machining centers for large flanges are a good sign. Secondly, is there any mention of controlling geometry and not just linear dimensions? This speaks volumes about the depth of quality control.
Thirdly, and this is perhaps the most important thing, is the willingness of technical support to discuss my tasks specifically. It’s not easy to sell a DN100 flange according to GOST, but to understand for what environment, with what mating equipment, and under what installation conditions it will work. It was this kind of dialogue that helped avoid problems in the past. Because ultimately, even a perfectly bored flange is just part of the system. And its value is determined by how flawlessly it works in this system.
Therefore, when you see a website where the manufacturer is likehkflange.ru, describes in detail not only the products, but also its capacities, standards (from GOST and ASME to DIN and JIS), and emphasizes the possibility of manufacturing according to drawings, this creates the impression of a systematic approach. And in our business, this is half the success. The rest is just details, those very millimeters and tenths of millimeters in the bore that make up reliability.
Correspondingproducts
Related Products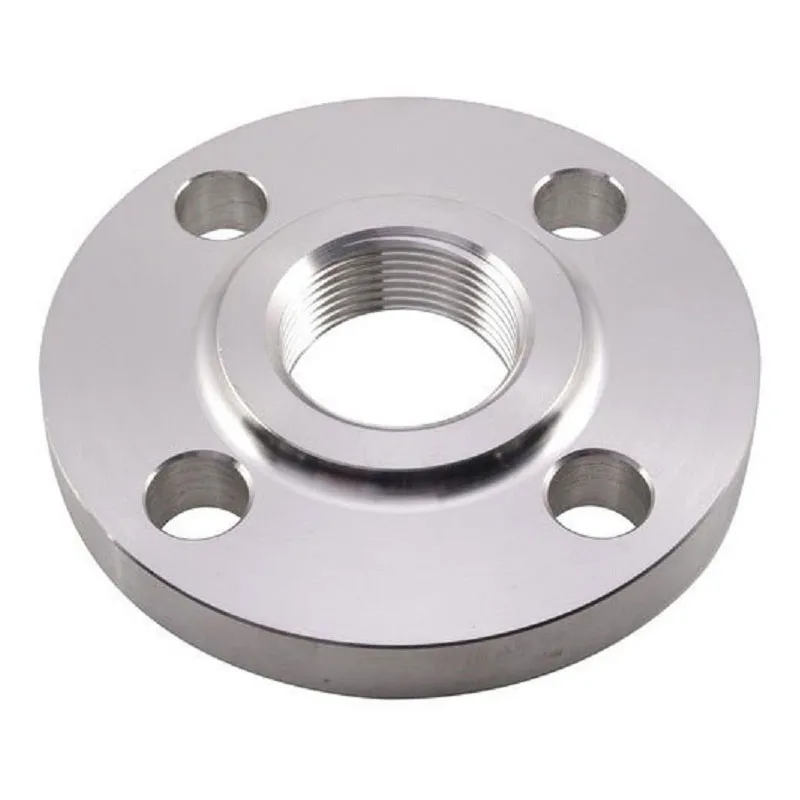
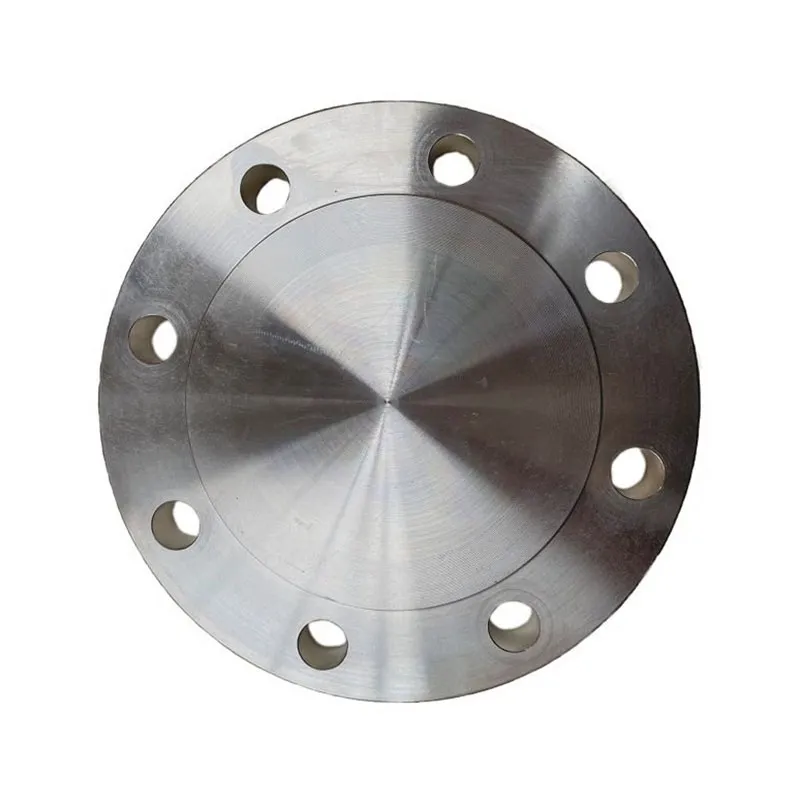
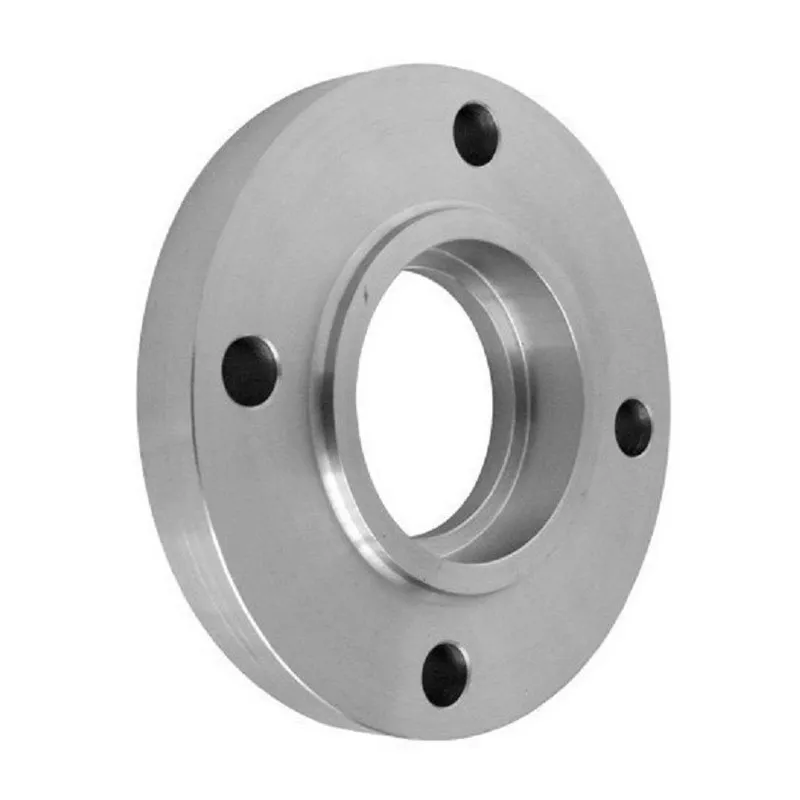
Best Sellingproducts
Best Selling Products-
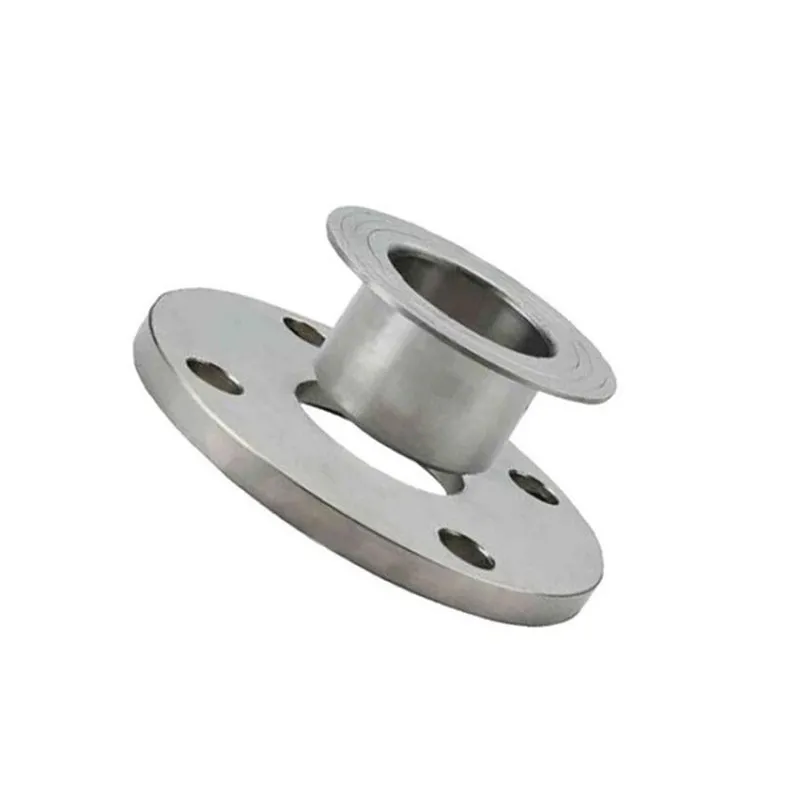 JIS 10K Loose Ring Flanges
 -
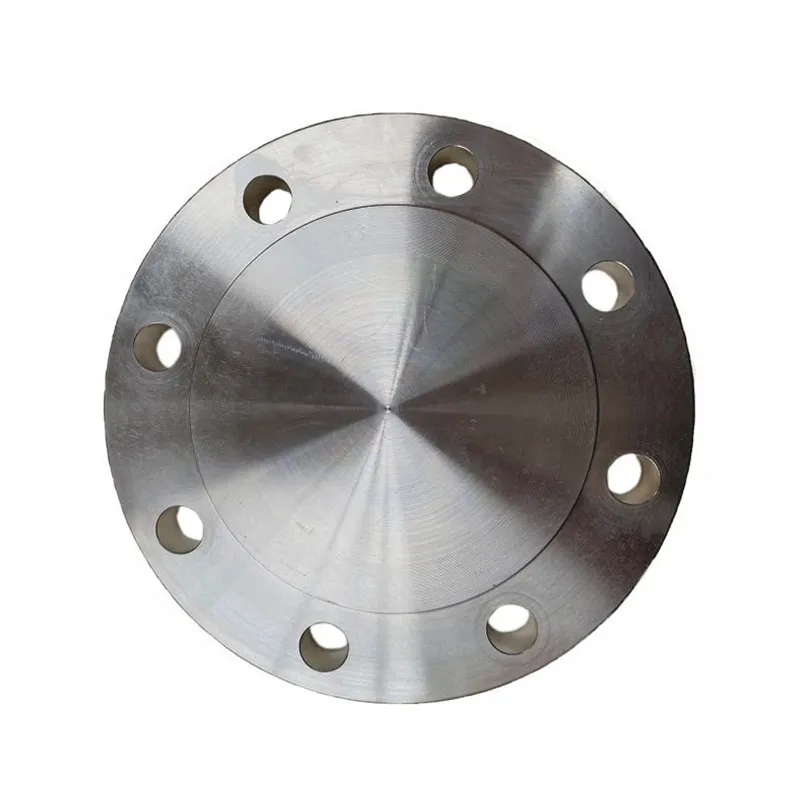 DIN 2527 Blind flanges PN10
 -
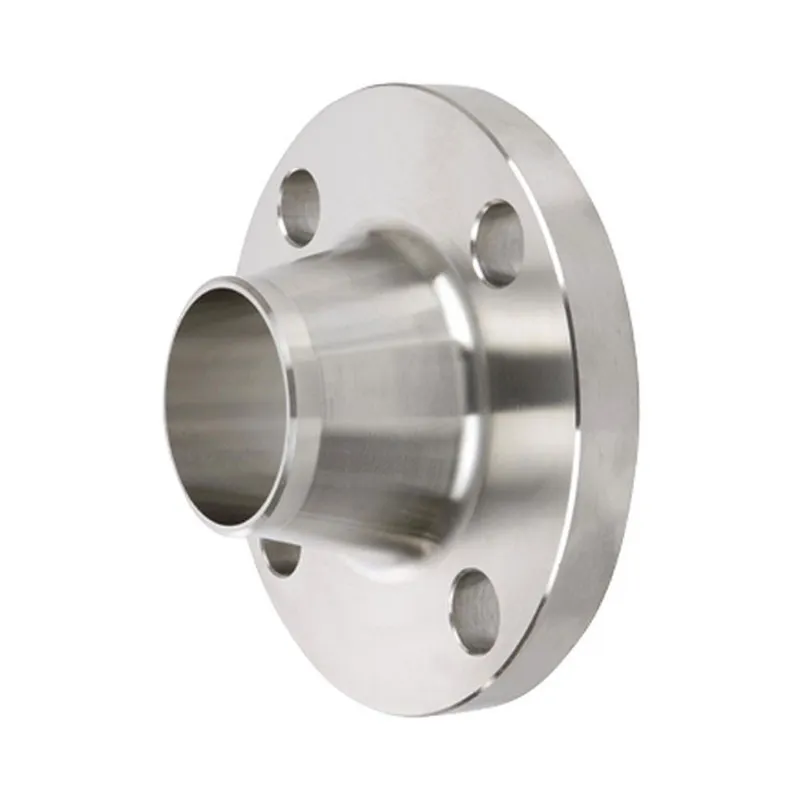 EN 1092-1 Butt weld flanges Type 11, PN25
 -
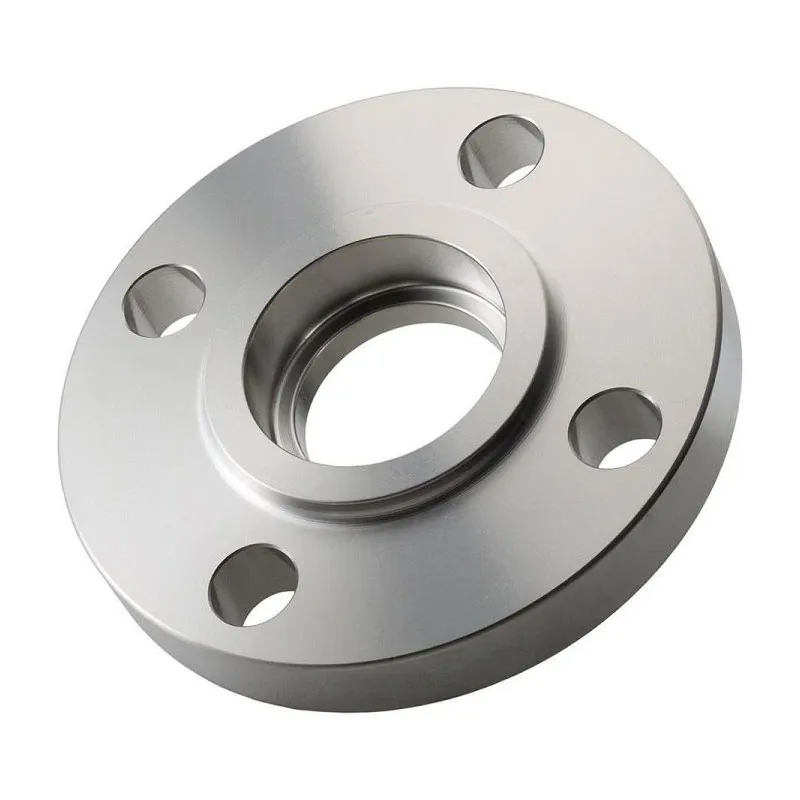 ANSI B16.5 Socket Weld Flanges Class 150
 -
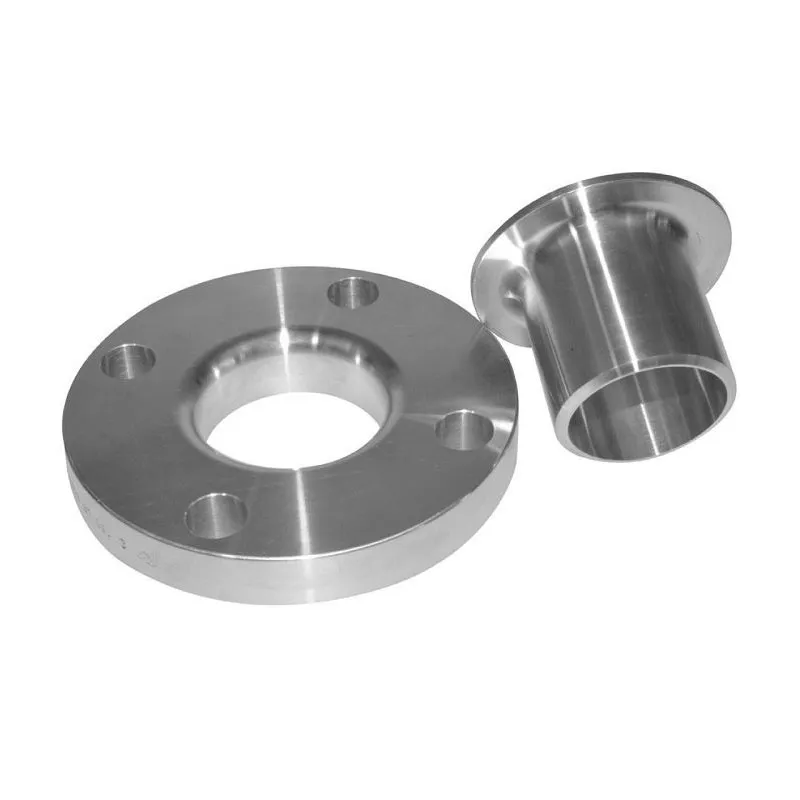 ANSI B16.5 Loose Ring Flanges Class 2500
 -
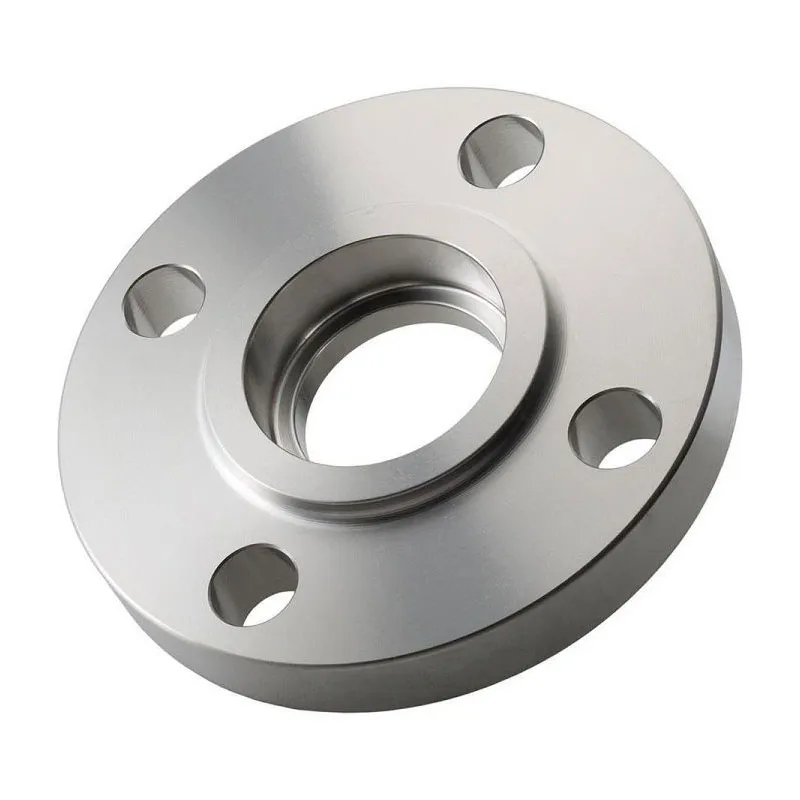 ANSI B16.5 Socket Weld Flanges Class 1500
 -
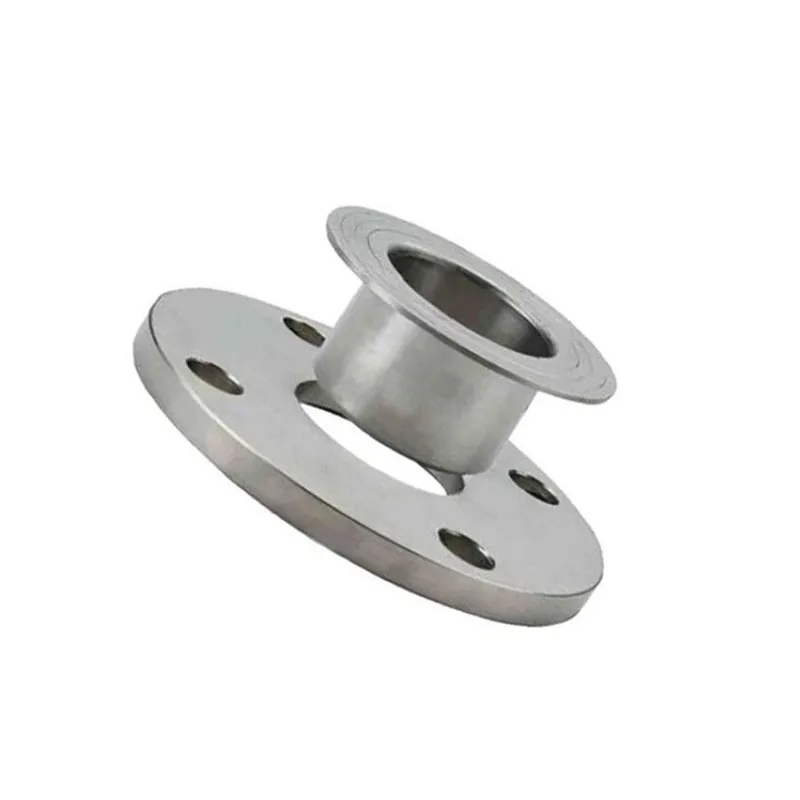 Free ring flanges Class 400
 -
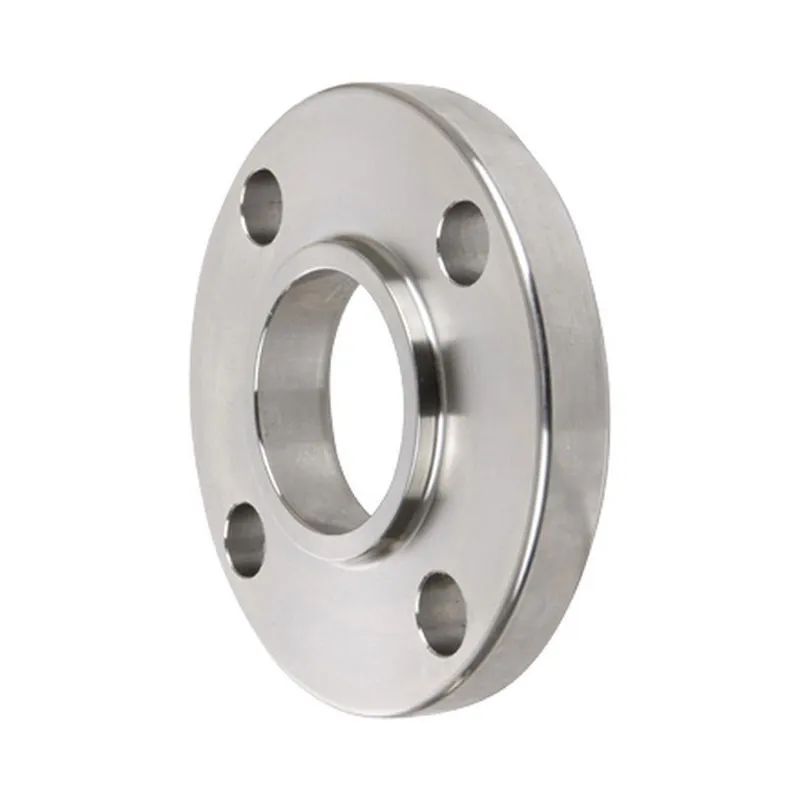 DIN 2501 Overlay flanges PN16
 -
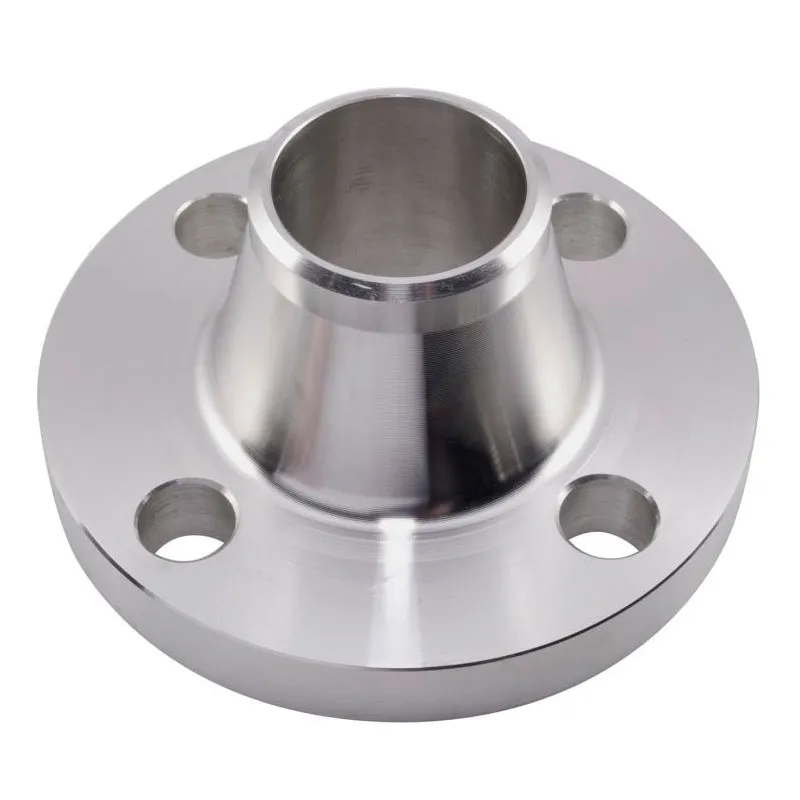 UNI 2281 Butt weld flanges PN10
 -
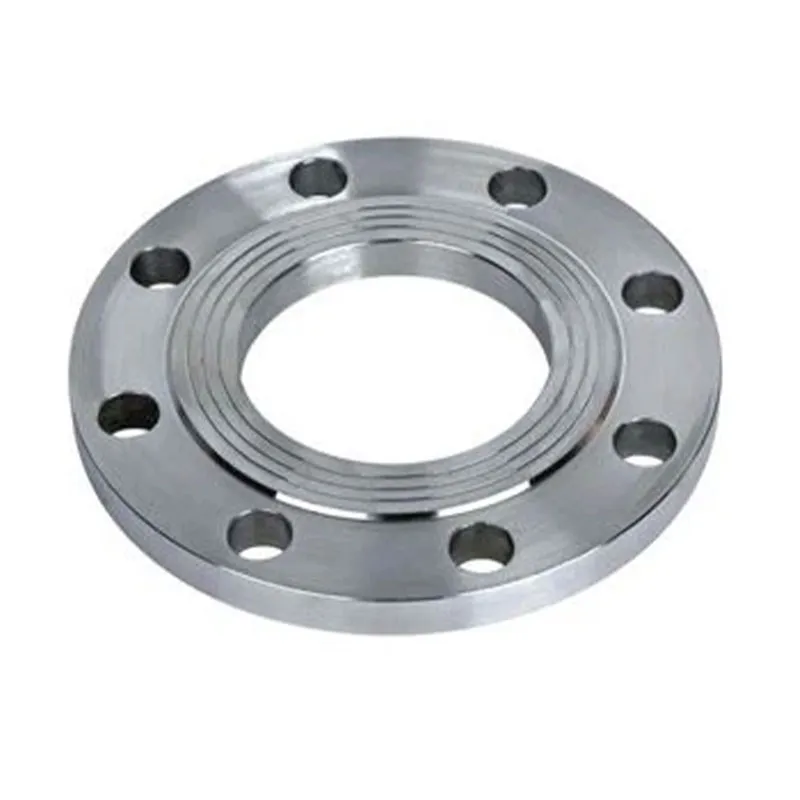 Butt weld flanges Class 150
 -
 Butt weld flanges Class 900
 -
 Socket Weld Flanges Class 300