
-
-
Phone
+86-13623462298



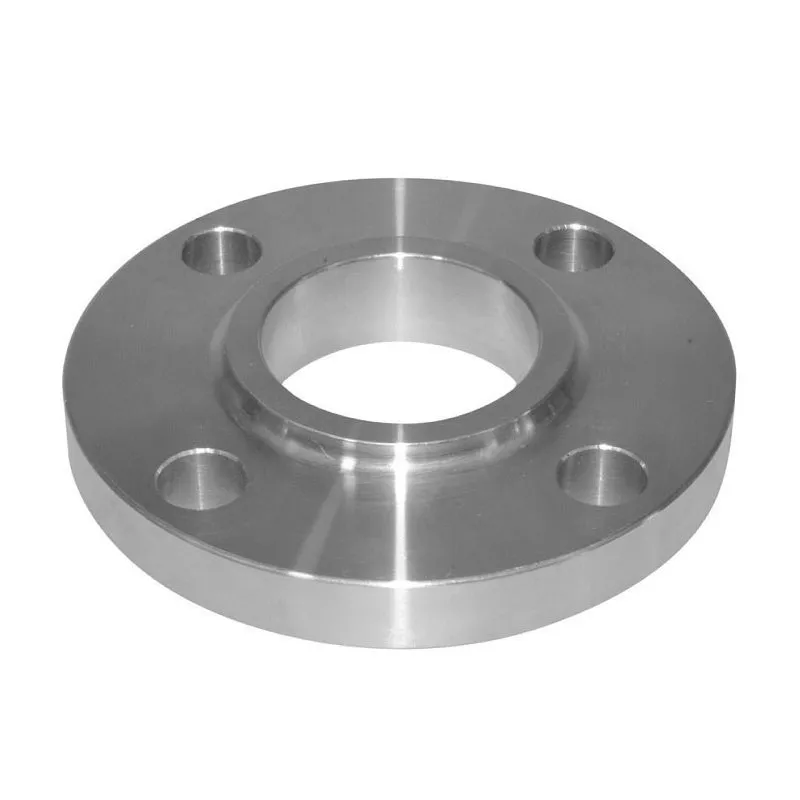
flange tenon groove
You look at the drawing, see the designation flange tenon groove, and it seems that everything is simple - it’s essentially a protrusion and a groove, like a quarter. Many people think so until they are faced with actual assembly on site. And there is a discrepancy, literally. Because the tenon and groove are not primarily for centering, they are a sealing surface. And if the tolerances for the height of this protrusion or the depth of the groove are not met, or, more often, the chamfer angle on the edges is not the same, then the gasket will not press as it should. We had a batch in our warehouse from one regional plant, so there was a rolling in the groove, microscopic, but it was enough for it to leak during hydrotesting. I had to manually refine all the flanges with a scraper. This is where we’ll probably start.
Geometry that is not visible in the specification
The standards, such as GOST 12815 or ASME B16.5, give the main dimensions - outer diameter, thickness, bolt hole diameters. But the profile of the tenon-groove sealing surface is described in general terms. The width of the tenon, the depth of the groove, the radii of roundings - this is often left to the conscience of the manufacturer. And here lies the main risk. If the tenon is made too high, you can “pinch” when tightening. gasket, especially soft (graphite, paronite). If it’s low, you won’t get enough. I saw how at a thermal power plant, when installing a heat exchanger, a team, in order to eliminate a leak, tightened the studs so that the tenon literally crashed into the reciprocal groove, deforming it. Then taking it apart is a nightmare.
That's why we are in production when we make non-standardflanges tenon grooveaccording to the customer’s drawings, we always clarify: what kind of gasket will be used? Metal oval or octagonal? Then the groove profile needs to be adjusted. For soft gaskets, the groove is often made wider and with less sharp edges. This is not spelled out in the standard, but comes with experience after a couple of unsuccessful launches.
Another point is the cleanliness of the surface. Roughness Ra 3.2 is the minimum. But for aggressive environments, such as ammonia or some hydrocarbons, an almost mirror-like surface is required to prevent corrosion cracking. Simple grinding does not always help here; fine-tuning is needed. We are for such orders asShanxi Hongkai Forging Co.,Ltdwho work with chemical plants, we always make a separate technological map for finishing processing. Their websitehttps://www.hkflange.ru, by the way, reflects this approach well - it is clear that the company focuses on compliance with international standards, and this is just about the details.
Material and heat treatment: where internal stresses appear
It would seem that they took a forging from steel 20 or 09G2S, turned it - and it’s done. But no. When milling a groove, especially on large diameters (say, from DN600), due to the removal of material, the balance of internal stresses that were “frozen” is disrupted. after forging. He can lead the workpiece and bend it with a “shovel”. We encountered this once during production.flange tenon grooveon DN1200 from stainless steel 12Х18Н10Т. After machining, we obtained a deviation from flatness of almost 2 mm! It was necessary to urgently introduce an additional operation - stabilizing annealing after roughing, and only then finishing.
Therefore, now for critical components we always include in the technical process the stage of stress control by ultrasound after forging and intermediate heat treatment. This makes the product more expensive, but eliminates surprises at the end. Chinese manufacturers seemShanxi Hongkai Forging, being one of the centers of the forging industry, often have such equipment in line, which gives them an advantage in the stability of the geometry of large-sized forgings.
And yes, the material of the tongue and groove is the same material of the flange. No surfacing! I saw attempts to “fix” a tenon ground off during repair by surfacing stainless steel onto carbon steel. This is a direct path to a crack due to the difference in thermal expansion coefficients. The right thing to do is either change the flange, or, if the calculation allows, bore the old tenon and groove to a larger diameter and press in a ring made of suitable steel, followed by machining. But this is already jewelry work.
Assembly and gaskets: room for installer errors
The most common mistake on the site is installing the gasket not in the groove, but on the tenon. It seems absurd, but this happens all the time, especially in tight spaces, when the flanges are brought together with gaskets already on. As a result, the spike cuts the gasket when tightening. The second is a mismatch between the materials of the gasket and the medium. Metal spacers (steel, mild steel, Inconel) are often used for mortise and tongue joints. But if the environment causes corrosion of the gasket material, then after a year or two a mess of corrosion products will form in the groove, and decompaction is guaranteed. There was an incident on a gas pipeline: they installed a galvanized steel gasket, and there were traces of hydrogen sulfide in the gas. The zinc was eaten away, the gasket sank.
The correct sequence is: cleaning the groove and tenon from dirt and oil (degreasing is mandatory!), installing the gasket in the groove, aligning the flanges without distortion. And here it is the geometry that I spoke about at first that is important. If the groove is tapered (and some manufacturers do this), then the gasket will not fit correctly. Control - a 0.05 mm feeler gauge should not pass between the gasket and the side wall of the groove along the entire circumference.
Tightening should be done crosswise, with small moments, gradually. Otherwise the thorn may “cut off” thin wall of the groove on the mating flange. For large flanges (from DN1000), we always recommend that the customer use hydraulic tensioners rather than impact wrenches. Vibration from impact is the worst enemy of a precise surface.
Inspection and acceptance testing: more than just pressure
Acceptanceflange tenon groove- this is not only a comparison of dimensions according to the drawing and a strength test (which, by the way, is often carried out with flat plugs, which is not entirely correct for this type). Profile control is required. For this purpose, in our workshop we have caliber templates made of hardened steel, which exactly repeat the profile of the tenon and groove. If you apply it, it should fit in without a gap. It is also mandatory to check for flatness with a blued surface plate.
But the most important thing is the control assembly. If the order is a pair (a set of flanges), then we tighten them together with a standard gasket and measure the gap between the flange mirrors around the circumference. The discrepancy should not exceed 0.1 mm on a diameter of up to 500 mm. This gives confidence that the flanges will fit together in the field. For products that are exported, likeShanxi Hongkai Forging Co.,Ltd, such control is a standard procedure. Their positioning as a manufacturer according to international standards (ASME, EN, DIN) obliges them to double check: both according to their own safety regulations and according to the requirements of the customer, who often sends his own inspectors.
It happens that a customer requires flanges to be made according to one standard (for example, ASME), and the gasket surface according to another (for example, according to DIN). This is a headache for the technologist, because the angles and radii are different. Here it is impossible to do without detailed approval of the sketch and production of a test sample. We always insist on this to avoid claims later.
Non-standard solutions and conclusions
Sometimes a standard mortise and tenon is not suitable. For example, for devices where there is frequent disassembly and reassembly (reactors, filters). There the walls of the groove wear out. For this case, we proposed an option with a reinforced groove - wider, with the subsequent installation of a removable thrust ring made of wear-resistant steel. Or another case - for very high pressures (over 25 MPa) they made a combined sealing surface: tongue and groove, but with an additional annular protrusion (like a lens) inside the groove. This is an individual calculation.
So what's all this for? To the point thatflange tenon groove- this is not just one of the standard surfaces from the catalog. This is a unit that requires attention at all stages: from choosing the steel grade and forging the forging to finishing, taking into account all deformations, and, finally, proper installation. Savings at any of these stages will come back in the form of facility downtime. Therefore, it is important to work with manufacturers who understand this chain, and are not just “sharpening iron”. How, judging by the range and stated standards, doesShanxi Hongkai Forging Co.,Ltd, offering products from DN15 right up to DN4000 - this range speaks of streamlined processes for both small and large sections.
As a result, the success of the application depends on the details: the maintained chamfer angle, the correct roughness, taking into account how the metal behaves after processing. And in a clear technical specification from the designer, which should take into account not only pressure and temperature, but also the specifics of installation and operation. Without this, even the highest quality flange may not live up to expectations.
Correspondingproducts
Related Products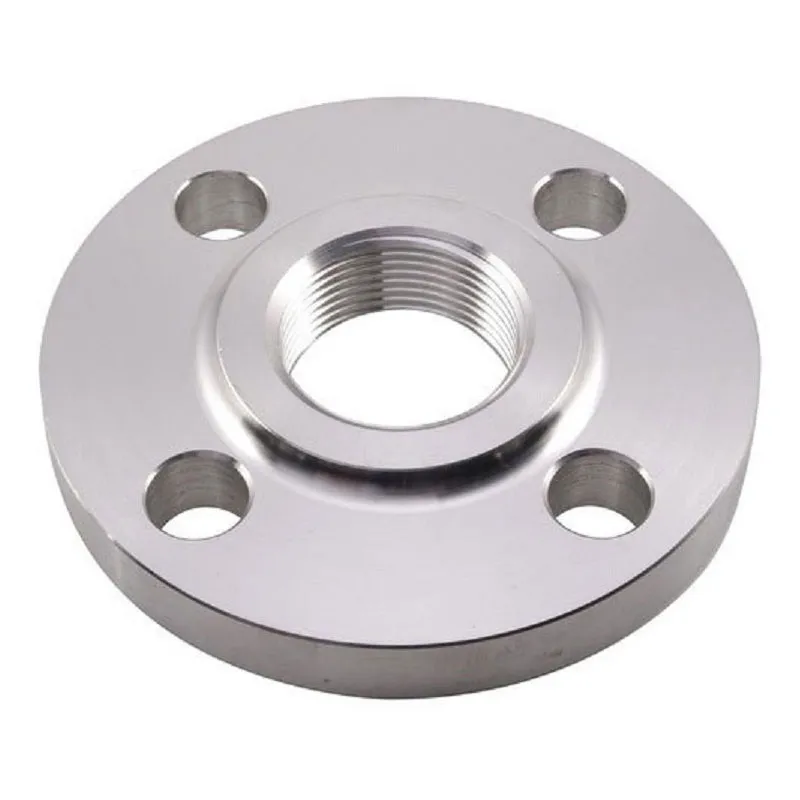
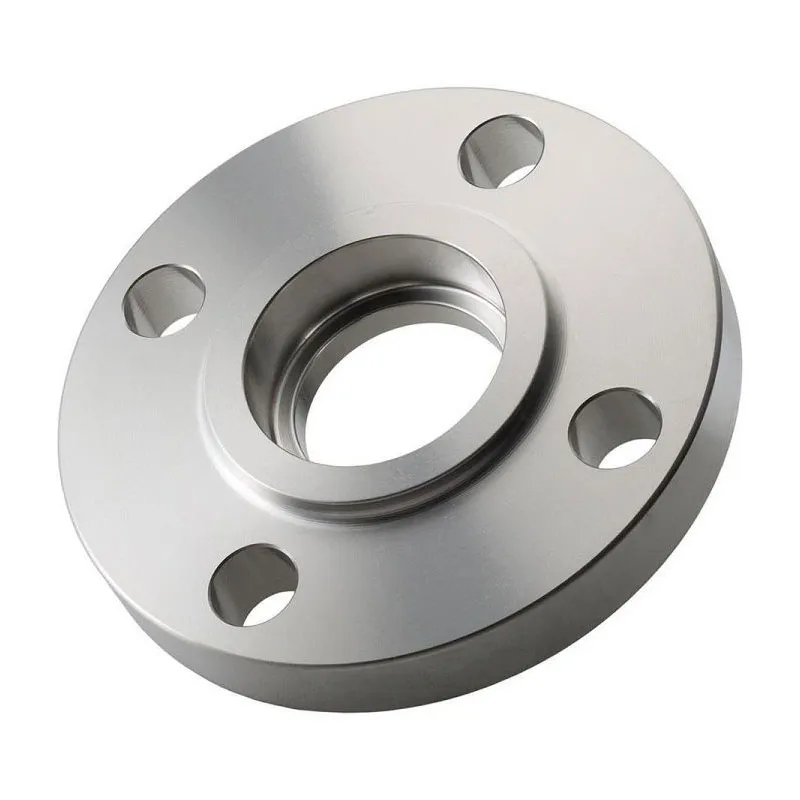
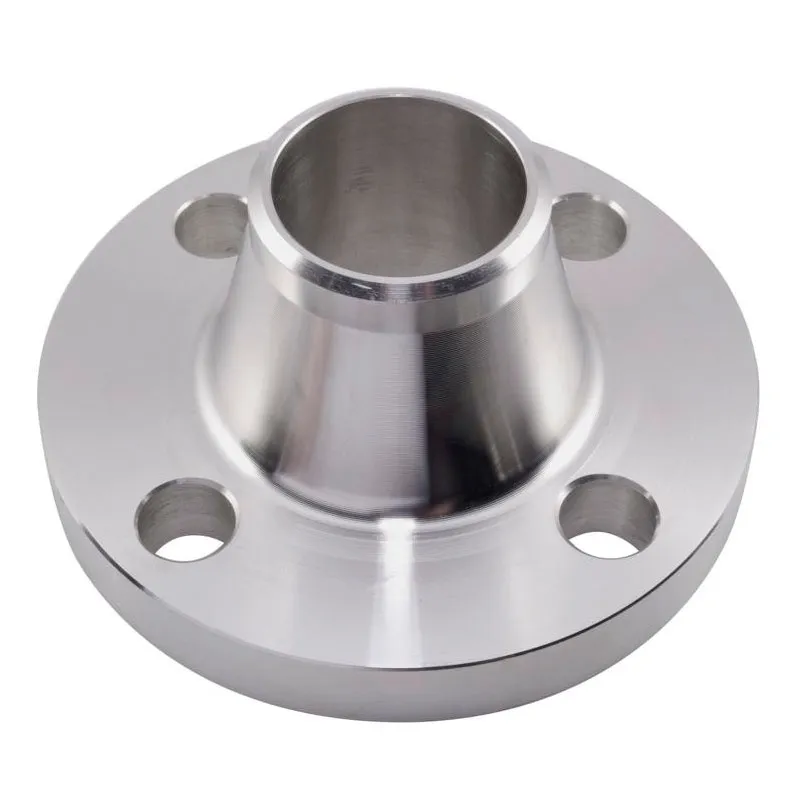
Best Sellingproducts
Best Selling Products-
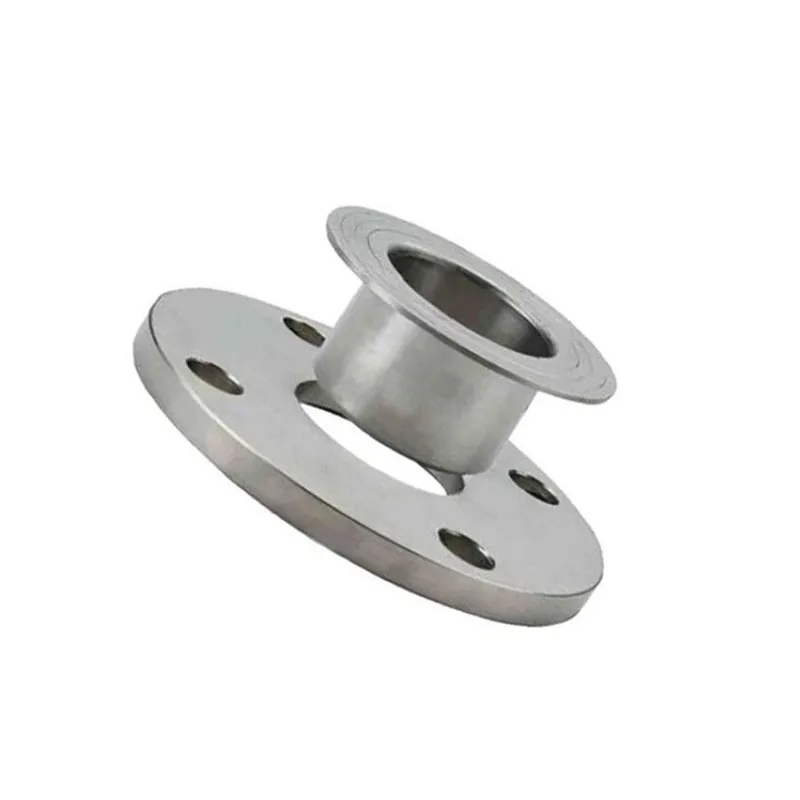 Free ring flanges Class 400
 -
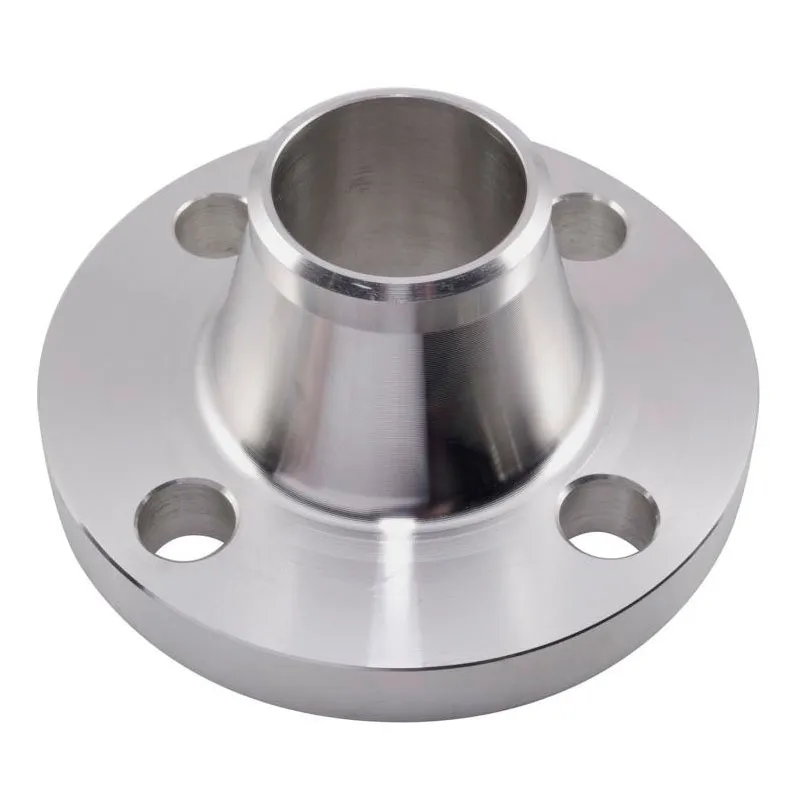 DIN Butt weld flanges PN10
 -
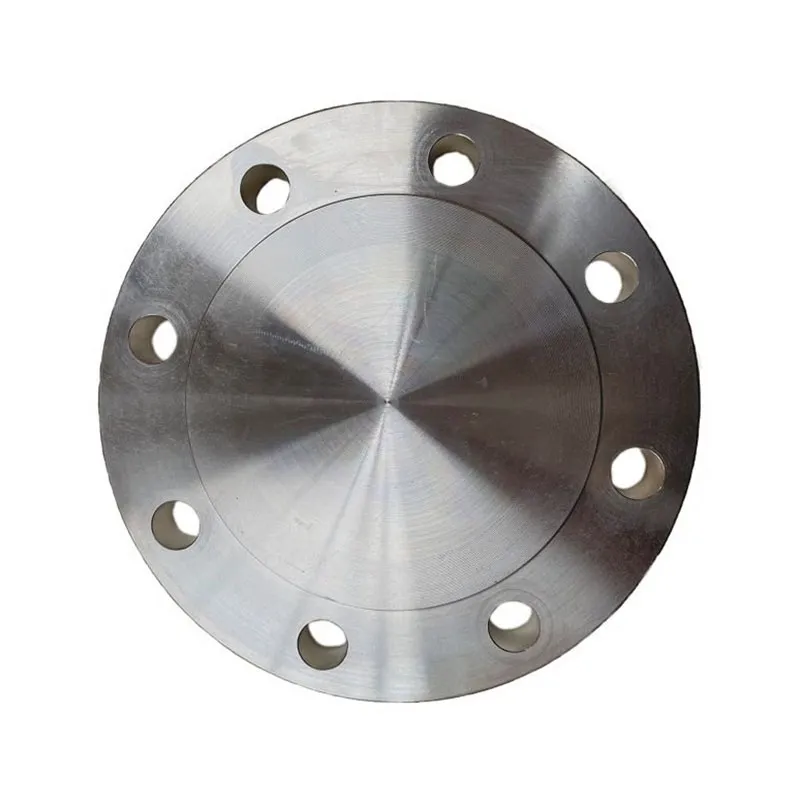 UNI 6092 Blind flanges PN10
 -
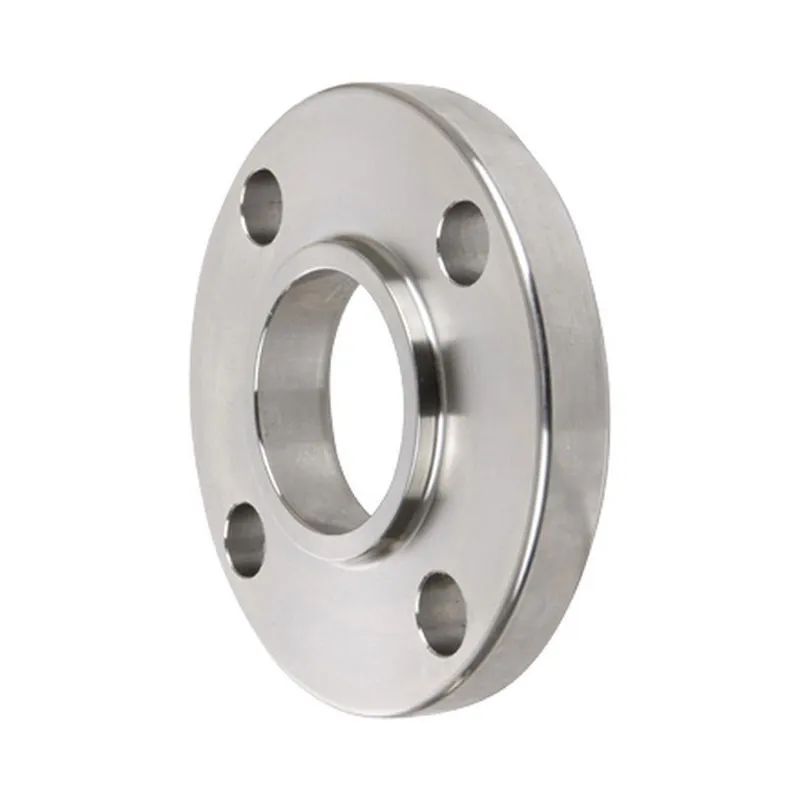 DIN 2501 Overlay flanges PN16
 -
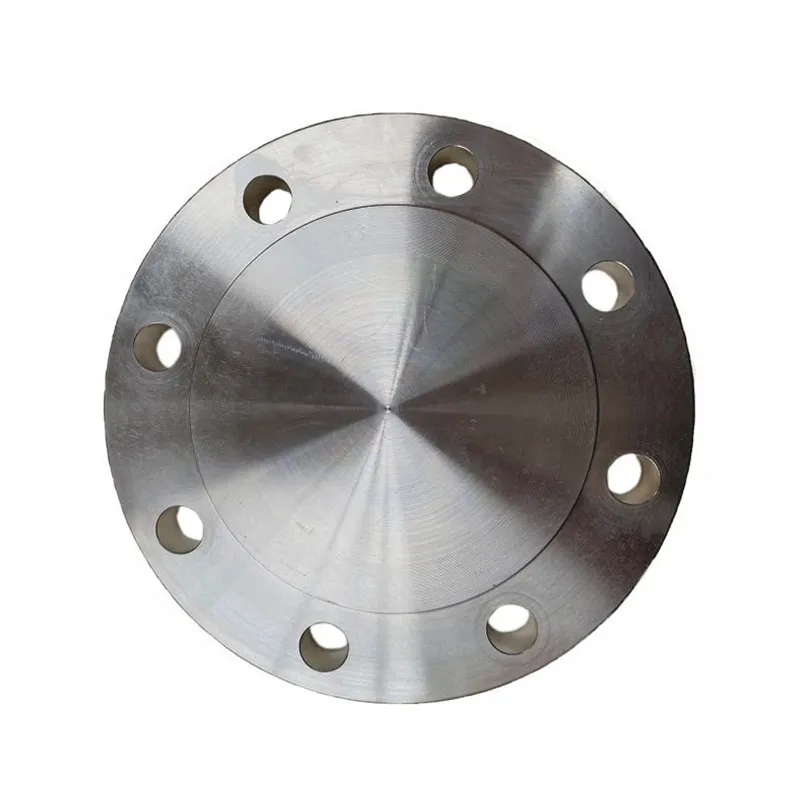 DIN 2527 Blind flanges PN10
 -
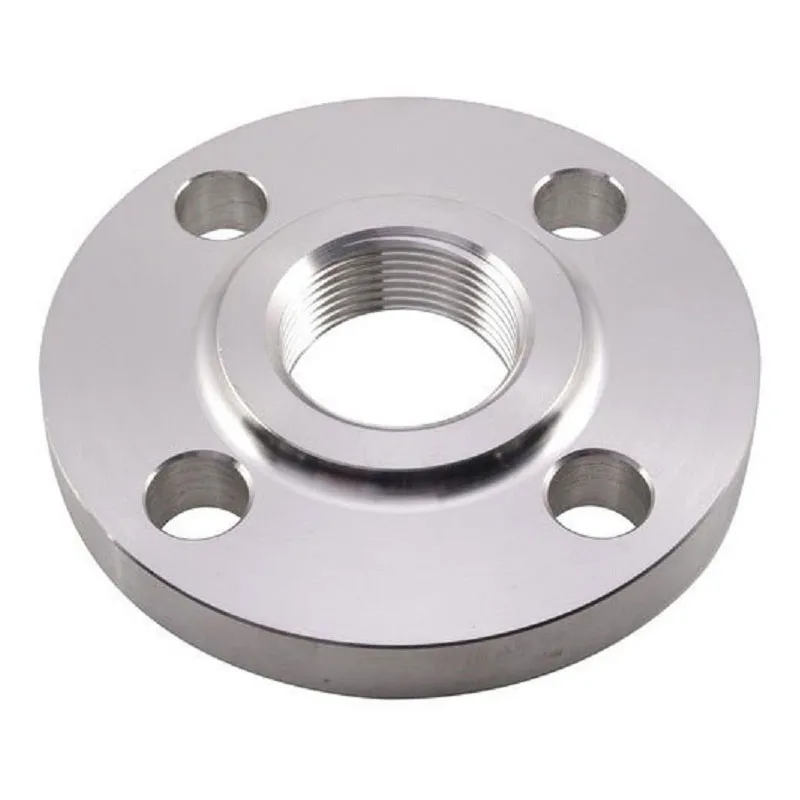 EN 1092-1 Threaded flanges Type 15, PN16
 -
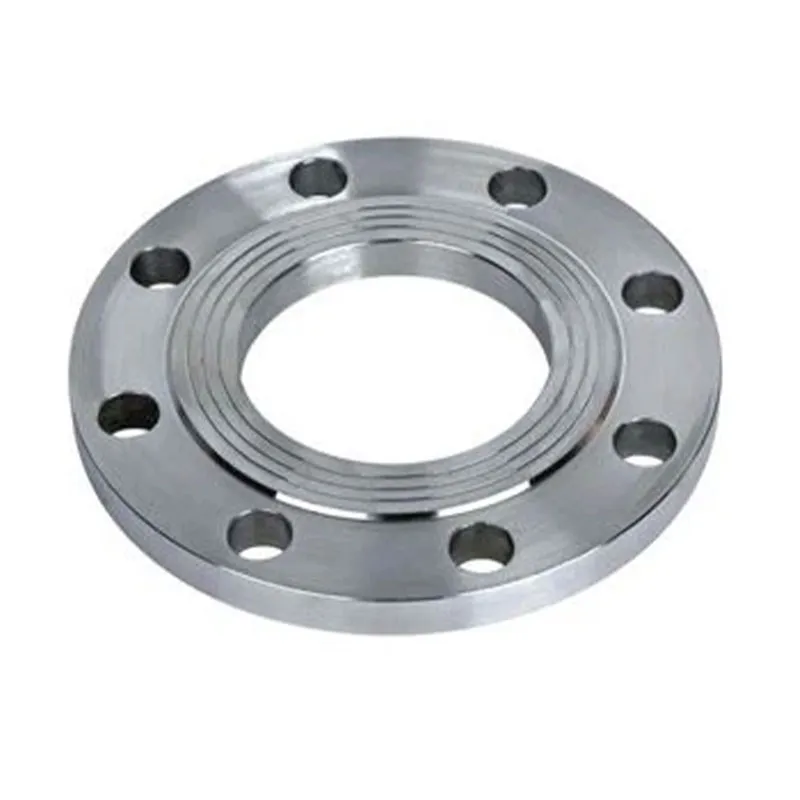 Butt weld flanges Class 150
 -
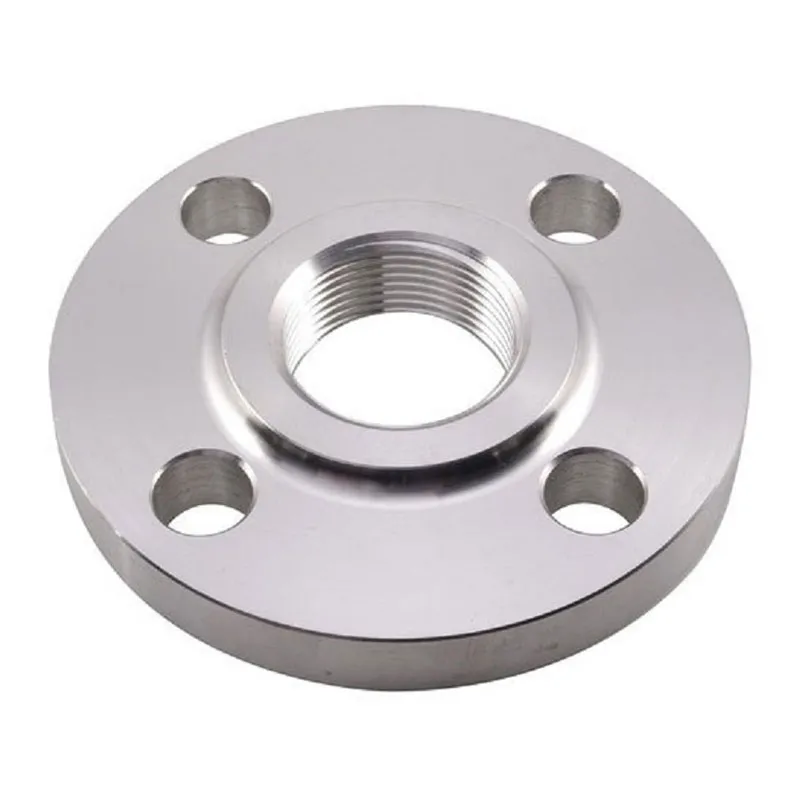 JIS 10K Overlay flanges
 -
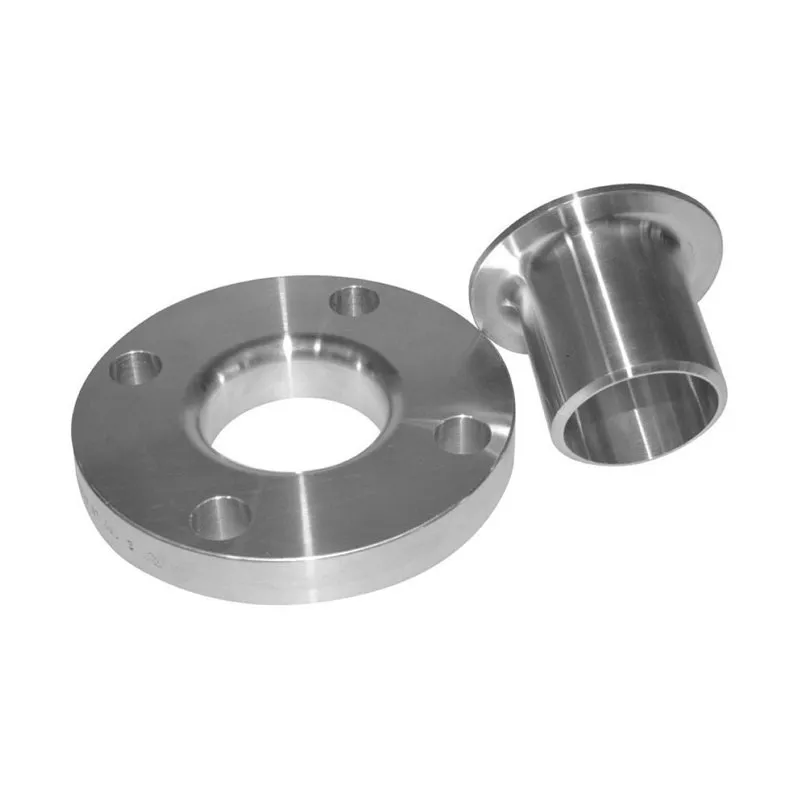 Free ring flanges Class 150
 -
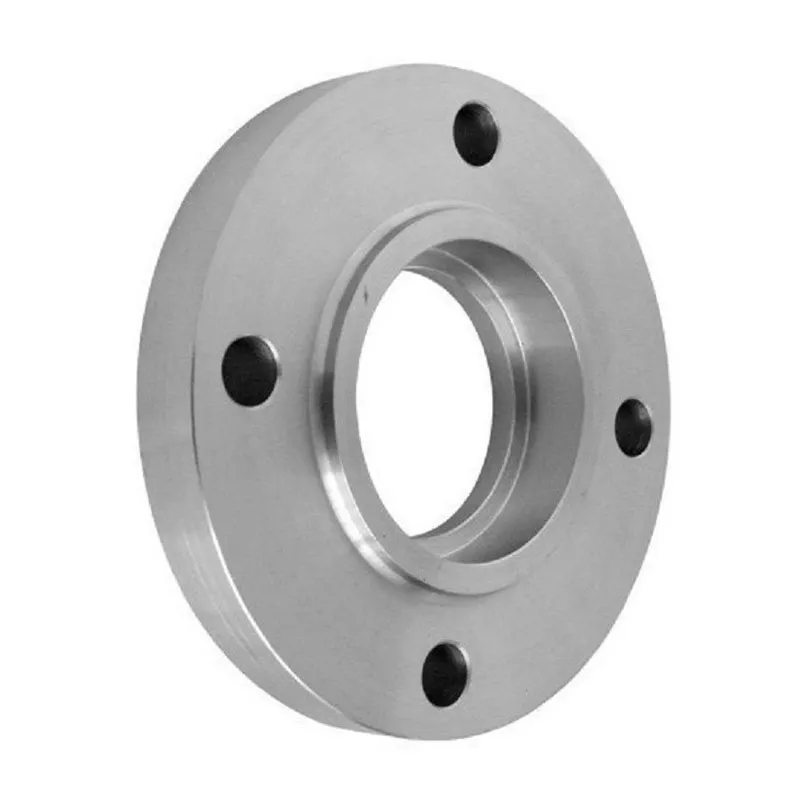 Socket Weld Flanges Class 300
 -
 EN 1092-1 Butt weld flanges Type 11, PN25
 -
 JIS 10K Threaded Flanges