
-
-
Phone
+86-13623462298



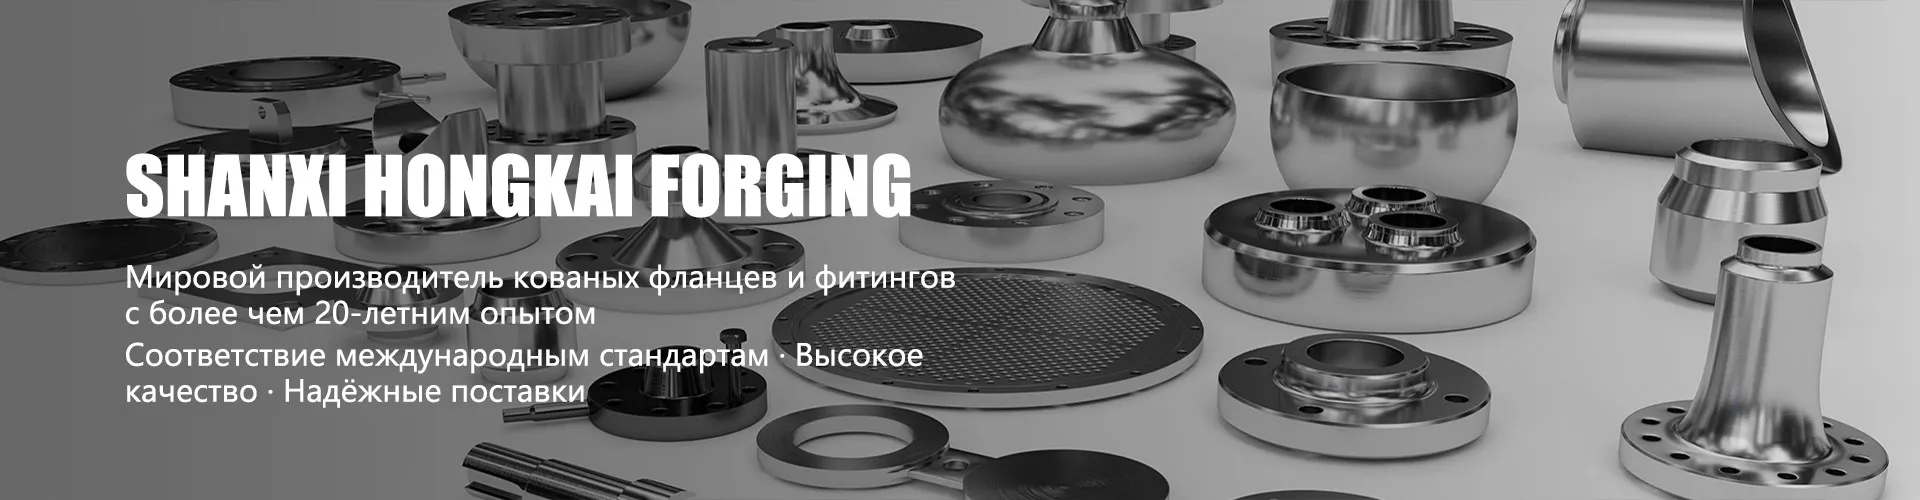
flange 355
When you hear “flange 355”, the first thing that comes to mind is probably DN350, right? This is where the first confusion begins. Many people, especially those who are just starting to work with pipeline fittings, think that they are the same thing. In fact, 355 is most often the outer diameter or size according to the drawing, and DN is the nominal diameter. And this difference in millimeters sometimes results in serious problems during installation, when the flange seems to be according to the standard, but the holes do not match or the thickness is not the same. I went through this myself when they tried to install a flange for repairs at one of the old facilities, and it differed from the standard DN350 by the same 5 mm - I had to urgently look for a non-standard solution.
Why exactly 355 and not round numbers?
Historically, a number of sizes came from imported equipment, especially old equipment dating back to Soviet times, when they were made for specific units. Now, of course, the main standards, such as GOST or ASME, are trying to unify everything, but such “inconvenient” ones always remain in reserve. sizes.Flange 355may relate to specific industries - say, the energy sector, where the requirements for pressure and materials are special, or to the modernization of old systems. This is not always connected with DN350; sometimes it is an independent standard size according to some industry standard, which can no longer be found in the public domain.
When working with such dimensions, it is important not just to buy something similar, but to understand exactly what drawing or technical specifications it was manufactured according to. Once we ordered a batch for a chemical plant - the specification clearly stated “355 according to OST such and such?”, and the supplier, without understanding it, sent standard ASME B16.5 by 14 inches (which is approximately 356 mm). The difference is a millimeter, and the mounting surfaces and bolt holes are completely different. I had to return it, wasting time. Now I always clarify: ?355 - what standard is this? Do you have the original drawing??.
By the way, if we talk about manufacturers who are able to work with such “non-standard standards”, then it is important to look for those who have not just a catalog, but real experience in manufacturing to order. For example, on the siteShanxi Hongkai Forging Co.,Ltd (https://www.hkflange.ru) it is clear that the company specializes in forged flanges and forgings, including according to customer drawings. This is exactly the case when they can make it specifically for your 355 mm, and will not offer the closest analogue from the catalog. They work with GOST, ASME, EN, DIN - that is, they can reproduce almost any standard if there is a clear specification.
Material and forging: what is the fundamental difference for this size?
For the 355 mm size the material is not just “steel”. If this is an ordinary flat flange for low pressure, St20 may be suitable, but if we are talking about high pressures or aggressive environments (the same chemistry or thermal power plants), then alloy steels, such as 09G2S, 12Х18Н10Т or even duplex steels, are already needed. And this is where the advantage of forged flanges over cast or stamped ones manifests itself. Forging gives a more uniform metal structure, less internal stress and, as a rule, higher mechanical properties.
UShanxi Hongkai Forging Co.,LtdThe description clearly states that they are a manufacturer of forged flanges - this is an important nuance. For critical applications, where size 355 is important (often these are critical components), forging is preferable. I myself encountered when a cast flange on a steam pipeline of this size developed a microcrack after six months of operation - vibration, temperature changes. After replacing it with a forged analogue there were no problems. Of course, forging is more expensive, but sometimes it is a matter of safety rather than economy.
Another point is heat treatment. A good manufacturer will always indicate whether normalization or quenching + tempering was carried out after forging. This relieves internal stress and stabilizes dimensions. Forflange 355this is critical because with large diameters even slight deformation after installation can lead to leaks. When ordering, I always ask for heat treatment protocols, especially if the environment contains hydrogen sulfide or is high-temperature.
Docking and installation: practical rake
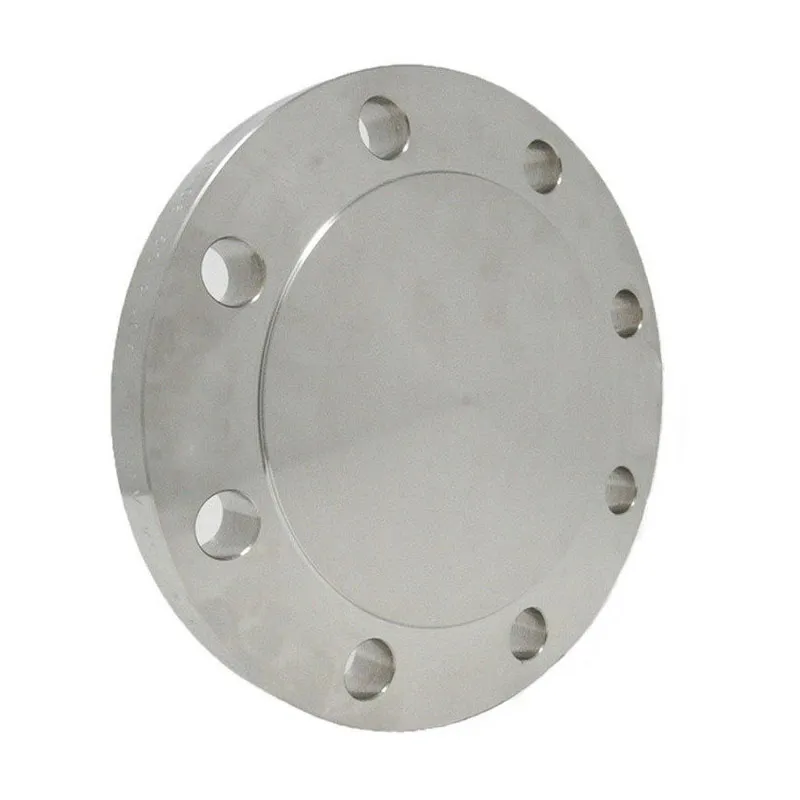
Let's say a flange has been found or manufactured. The fun begins on the spot. The first is checking the geometry. For 355 mm, you need to check not only the outer diameter and thickness, but also the runout of the end surface, the alignment of the holes for the studs, and the quality of the sealing surface. It happens that the flange seems to fit in size, but when mated to the mating part, the gap turns out to be wedge-shaped. The reason is the non-parallelism of the surfaces. A simple way is to apply a steel ruler along the diagonals and look at the light.
The second is fasteners. Often for these sizes, not bolts, but studs with nuts are used. And here it is important that the holes for them exactly match the diameter of the circle of centers (PCD). While this is usually not a problem for standard flanges, deviations are possible for non-standard flanges or those made to fit an old design. Once we had to drill holes on site because they brought flanges with PCD 480 mm, but the equipment had 482 mm. Two millimeters - and the pin is not included. Now in the technical specifications I always include the item “tolerances on dimensions and location of holes - according to ISO 2768-mK or stricter?”.
Third is compaction. For larger diameters, spiral wound gaskets (SPG) or oval/octagonal metal gaskets are often used. It is important that the gasket surface (Ra) is treated appropriately. Sometimes new flanges will show machining marks that may interfere with the seal. Before installation, I recommend that you always wipe the surfaces with a solvent and check for scratches.
Non-standard situations and working with the manufacturer
Oftenflange 355- This is part of a non-standard unit. For example, a transition from one pipe diameter to another, or a flange with additional outlets for devices. In such cases, you cannot do without an individual drawing. This is where the experience of manufacturers who are ready to delve into the task is useful. From the descriptionShanxi Hongkai Forging Co.,Ltdit is clear that they manufacture non-standard products according to customer drawings - this is exactly what is needed for complex cases.
One ventilation system retrofit project required a 355mm flange, but with a non-standard 12-hole arrangement instead of the usual 16, and an additional flange for a housing pressure sensor. We sent the sketch, they worked it into a full-fledged drawing, agreed on the materials (they decided to use 09G2S due to the low temperatures outside) and made a batch. It was important that they themselves requested data on the working environment and temperature - this indicates an understanding of responsibility.
Another point is timing. Making a custom flange, especially a forged one, does not take a week. It takes time to develop the technical process, manufacture tooling (if required), forging itself, machining, heat treatment and control. The actual time frame is from 4 to 8 weeks depending on the complexity. Therefore, if there are such positions in the project, they need to be laid out in advance, and not at the last moment. Experienced suppliers usually give realistic deadlines right away, rather than promising “next week”.
Quality control: what to look for when receiving
When the product arrives, the first thing is to check the documents. Material certificate (preferably not only for the finished product, but also for the original workpiece), ultrasonic inspection or X-ray inspection protocols (if required by technical conditions), heat treatment reports. For a 355 mm flange, which, as a rule, goes to a critical facility, paper is a must.
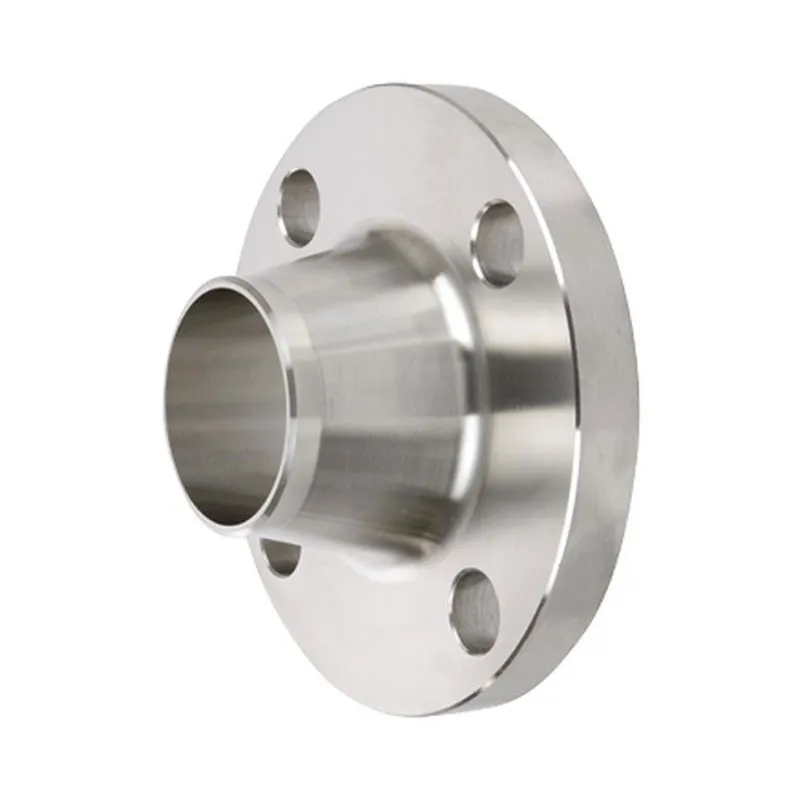
Visual and measuring control. Take a caliper, a micrometer, and a square. We check the main dimensions: outer diameter, thickness, hole center circle diameter (PCD), diameter of the holes themselves, neck thickness (if the flange is butt welded). Particular attention should be paid to surfaces for gaskets and welding. There should be no sinks, sunsets, or cracks. Small marks from machining are allowed, but without scoring.
Marking. The flange must be clearly marked with the trademark or manufacturer's name (for example,Shanxi Hongkai Forging Co.,Ltd), material, nominal diameter (or actual size if non-standard), pressure rating (if applicable), standard. This is not just a formality - using this marking you can trace the history of the product in case of any questions. If the marking is weak or absent, this is a reason for additional questions to the supplier.
As a result,flange 355is not just a line in the specification. This is an indicator that, most likely, you are faced with not a typical task, but a specific unit that requires attention to detail: from the precise definition of the standard and material to control at all stages of manufacturing and acceptance. Working with trusted manufacturers who specialize in forging and custom solutions, like the company mentioned, significantly reduces risks. The main thing is not to consider this size as “almost DN350”, but to understand its uniqueness and prepare for it accordingly, with all the drawings, tolerances and quality issues. Then the installation will take place without surprises, and the unit will work as it should.
Correspondingproducts
Related Products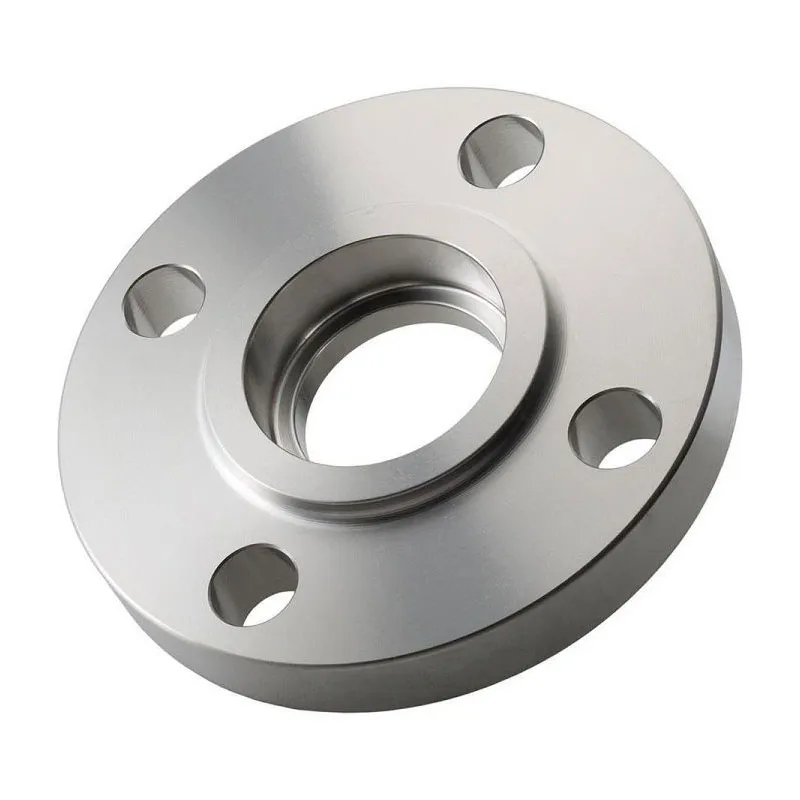
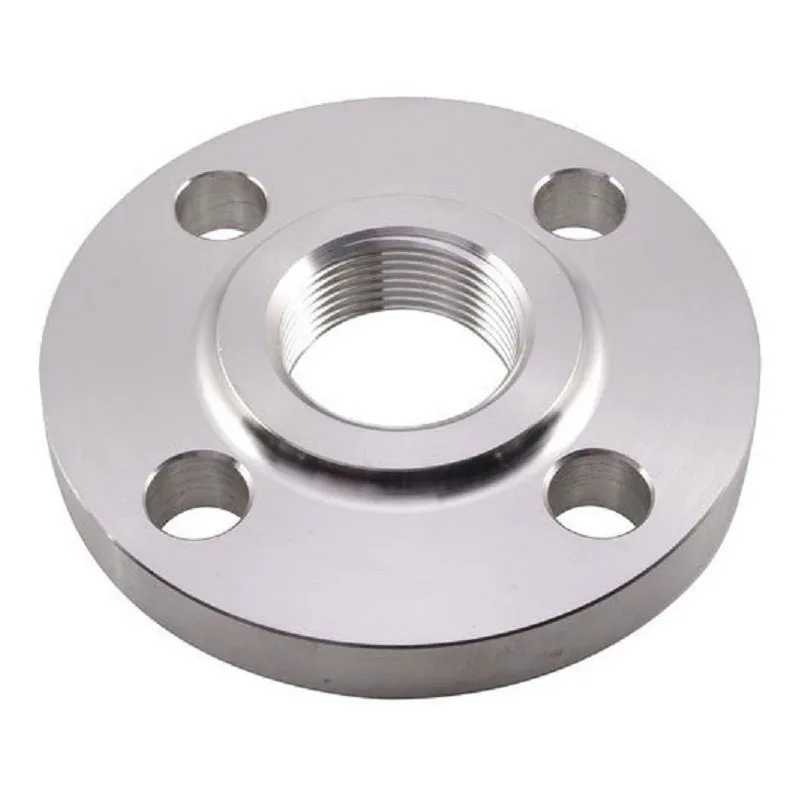
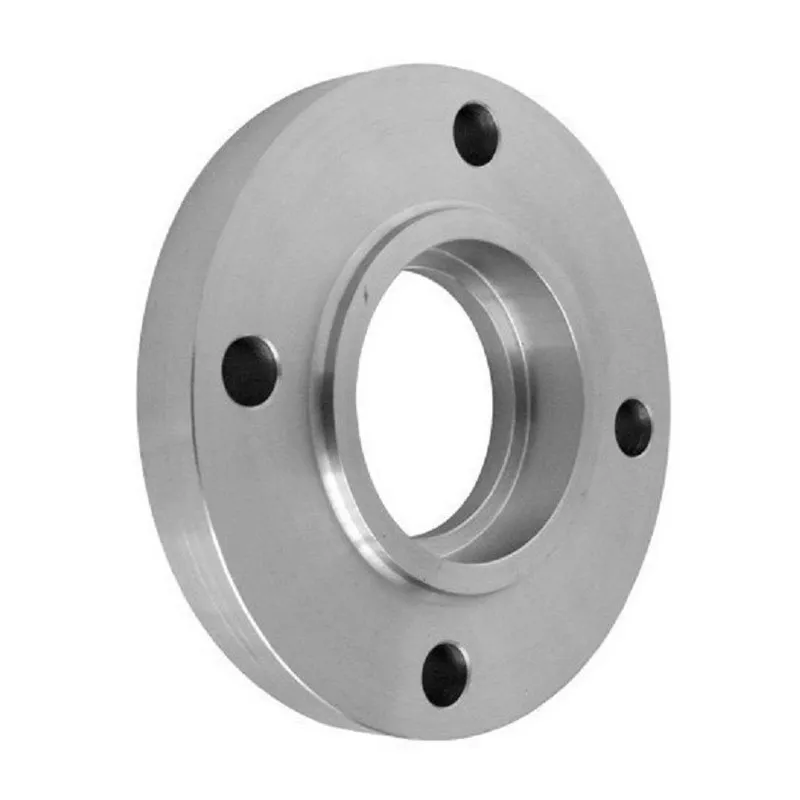
Best Sellingproducts
Best Selling Products-
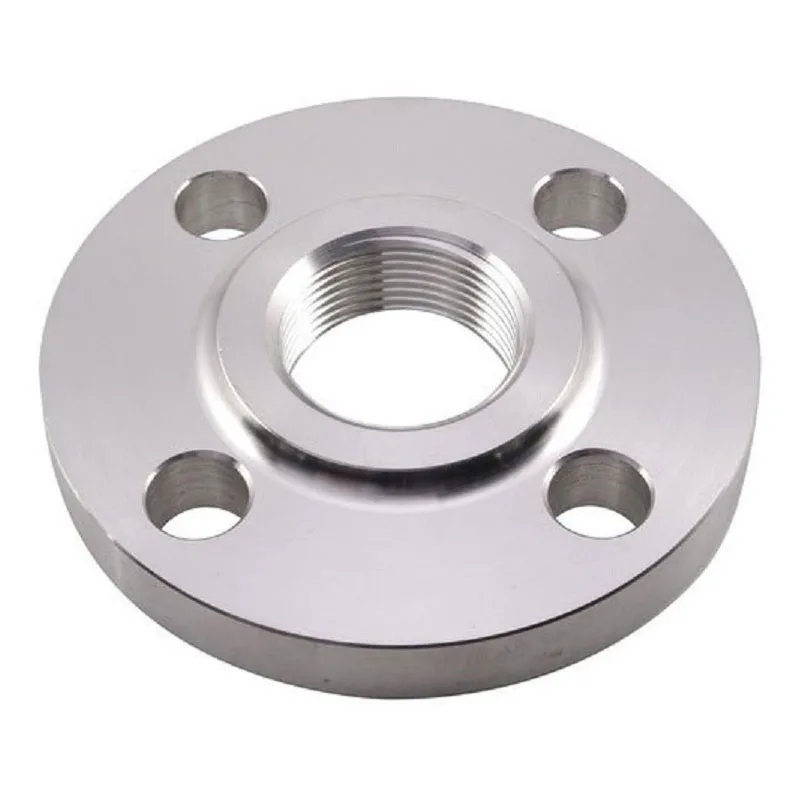 JIS 10K Threaded Flanges
 -
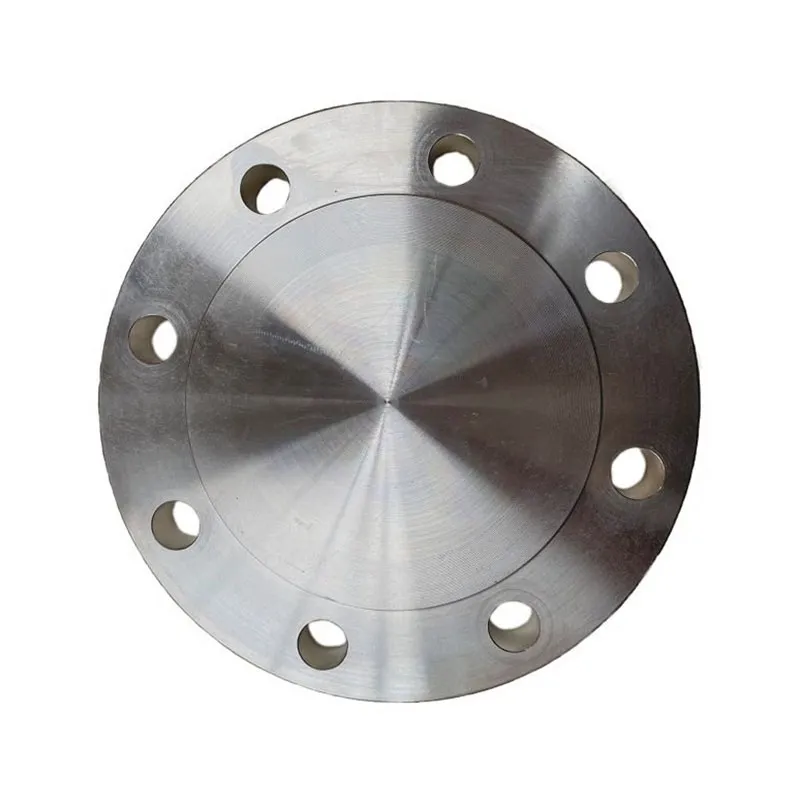 UNI 6092 Blind flanges PN10
 -
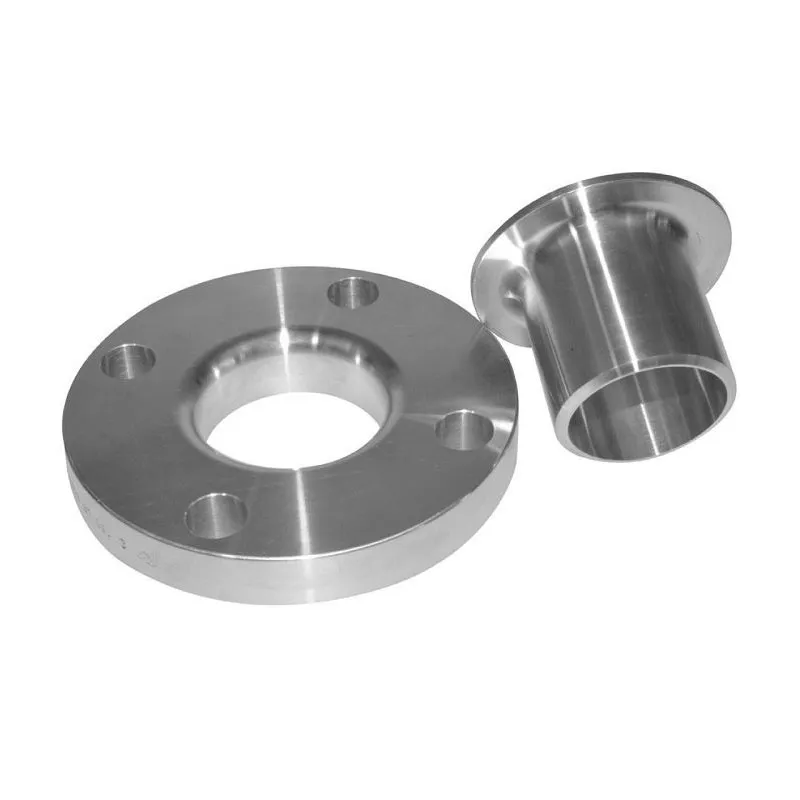 ANSI B16.5 Loose Ring Flanges Class 2500
 -
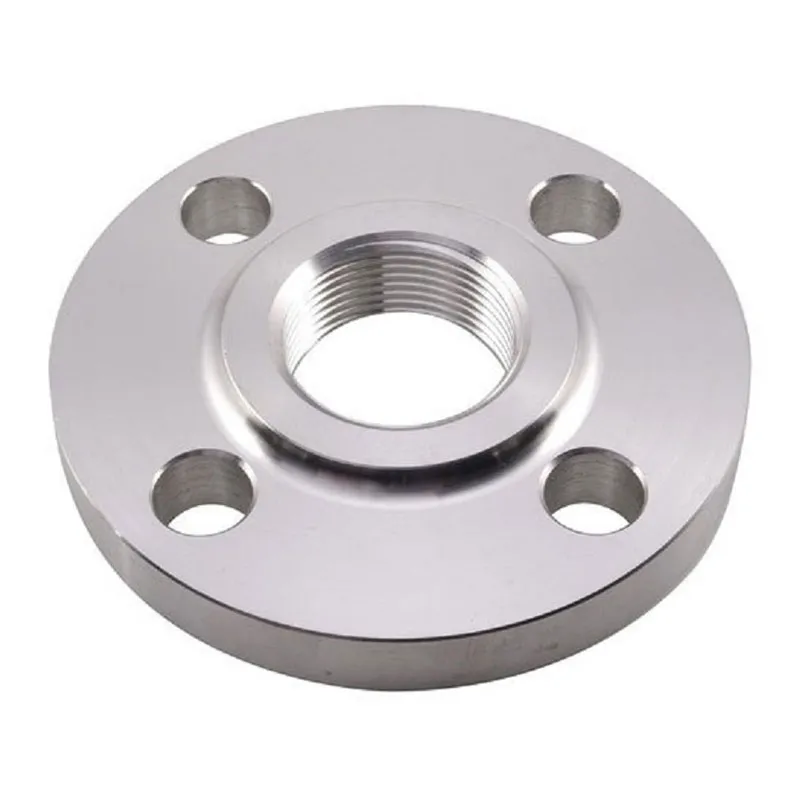 JIS 10K Overlay flanges
 -
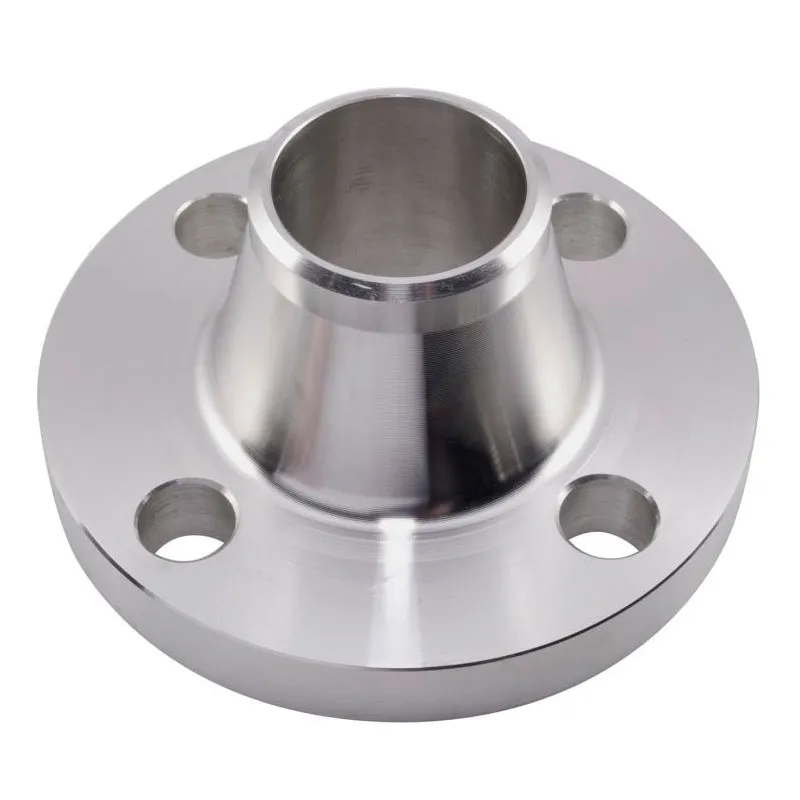 UNI 2281 Butt weld flanges PN10
 -
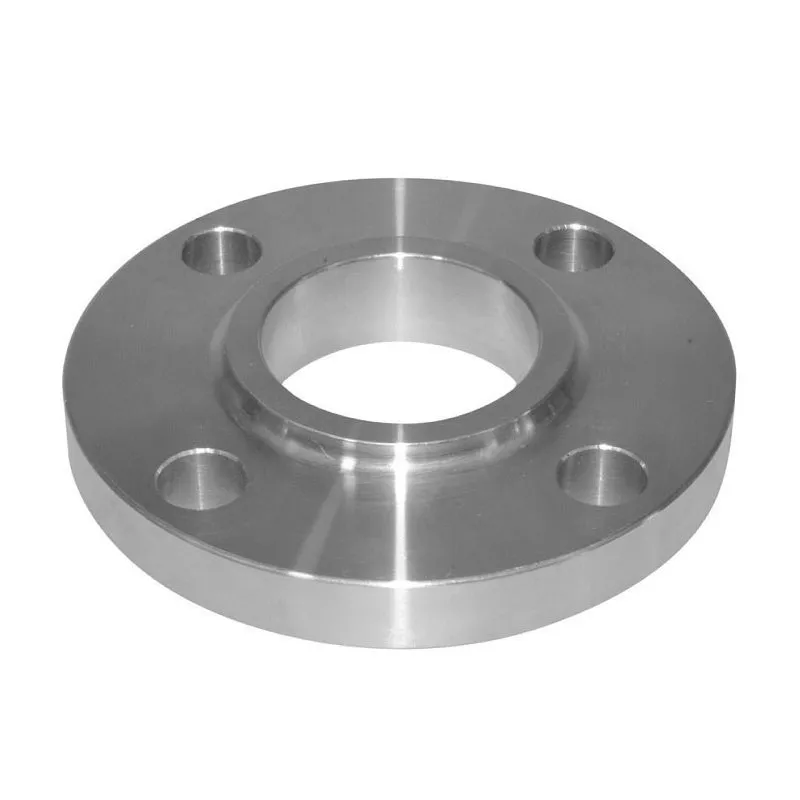 ANSI B16.5 Lap-on flanges Class 1500
 -
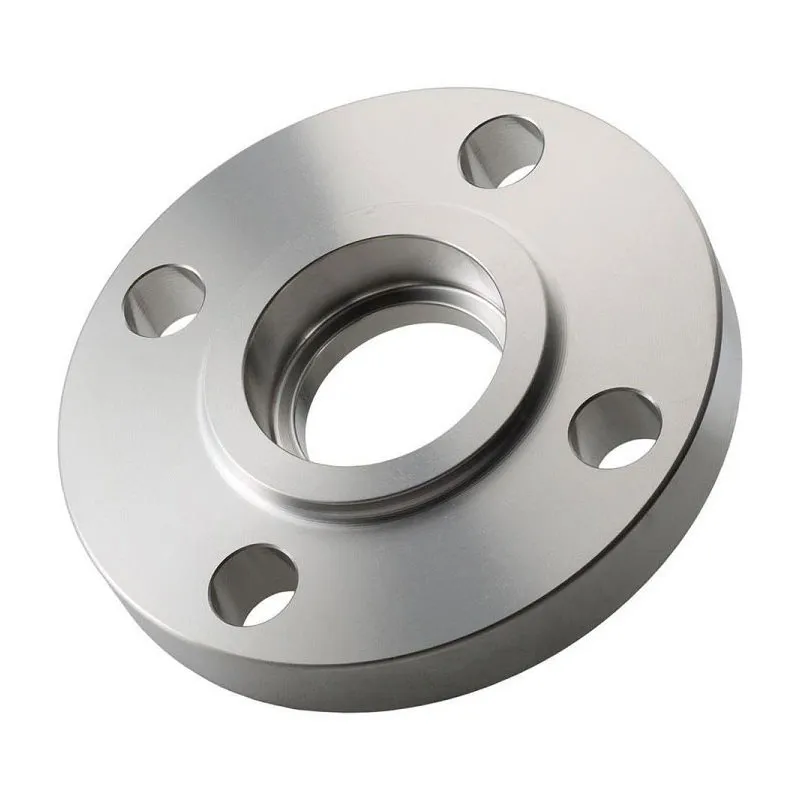 Flanges for socket welding
 -
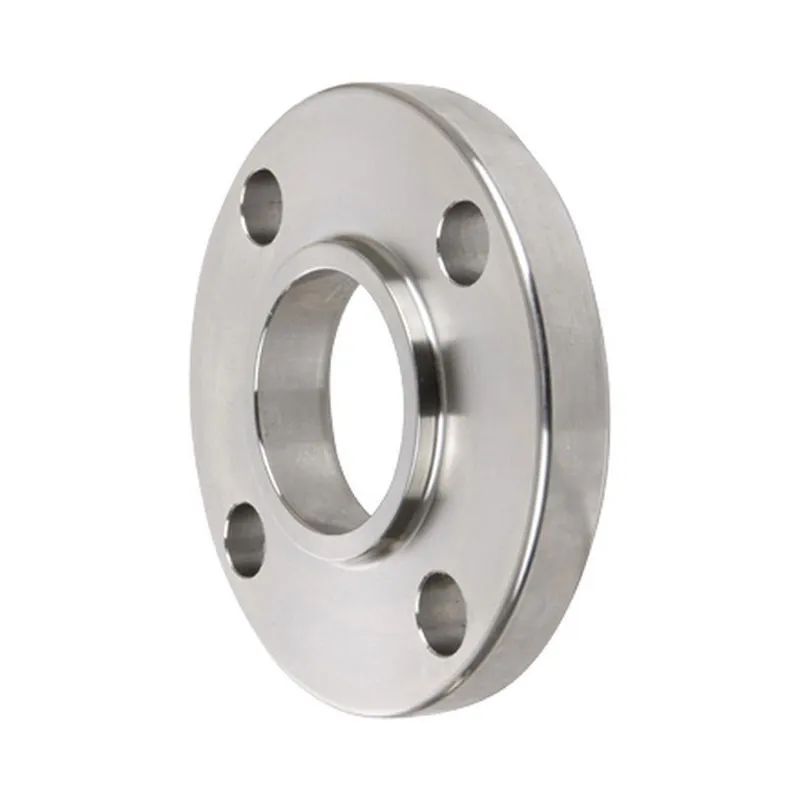 DIN 2501 Overlay flanges PN16
 -
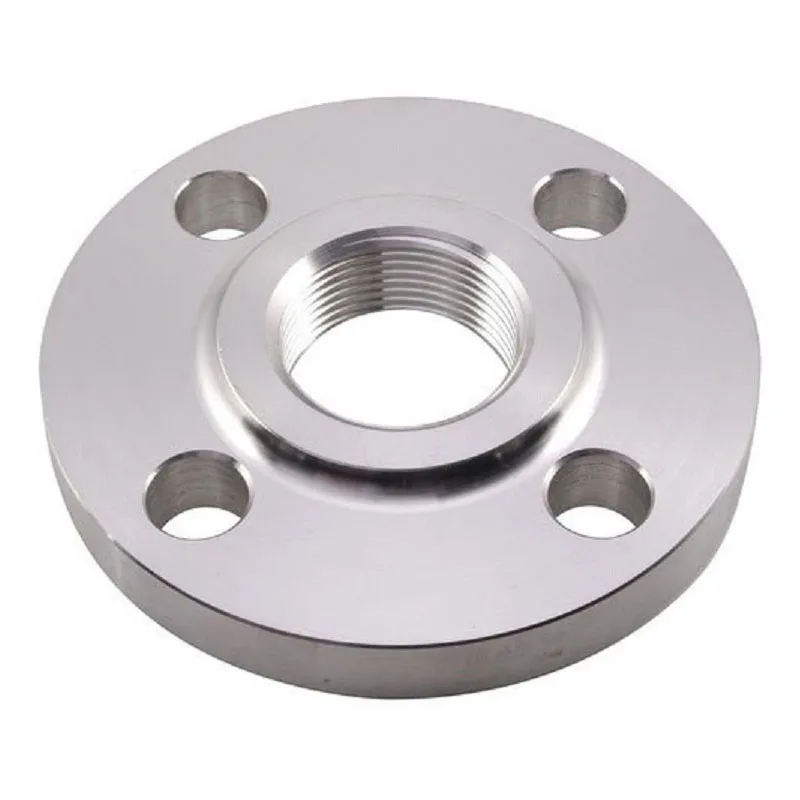 DIN 2566 Threaded flanges PN16
 -
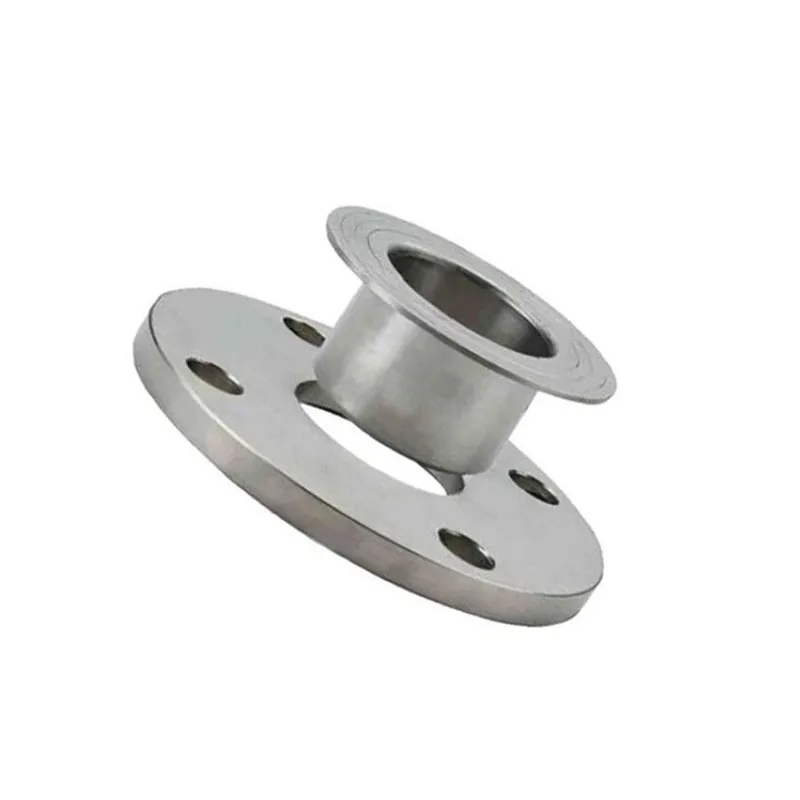 Free ring flanges Class 400
 -
 JIS 10K Loose Ring Flanges
 -
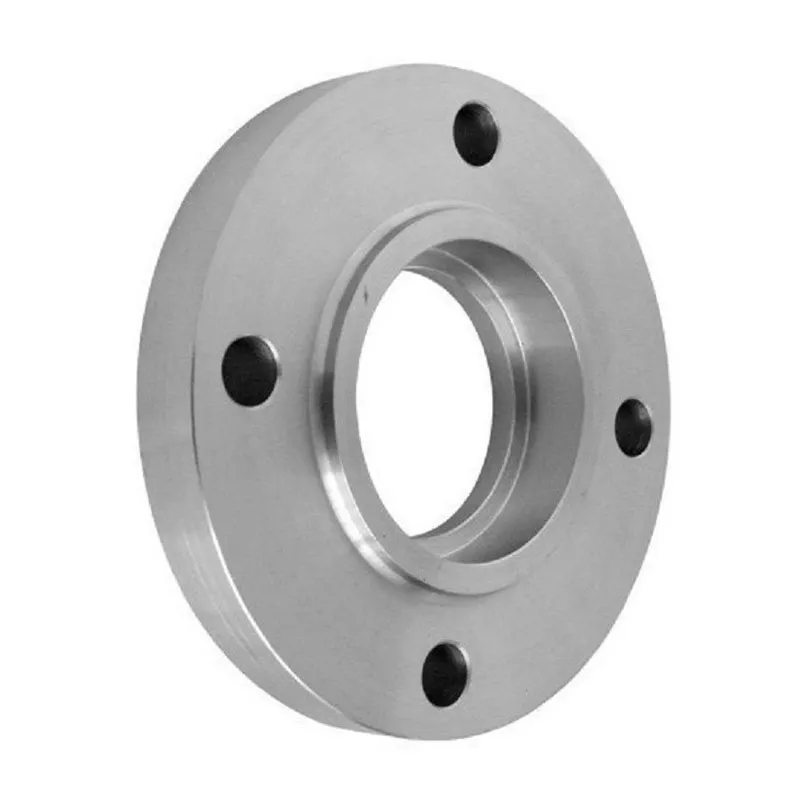 Socket Weld Flanges Class 300