
-
-
Phone
+86-13623462298



flange 100 40
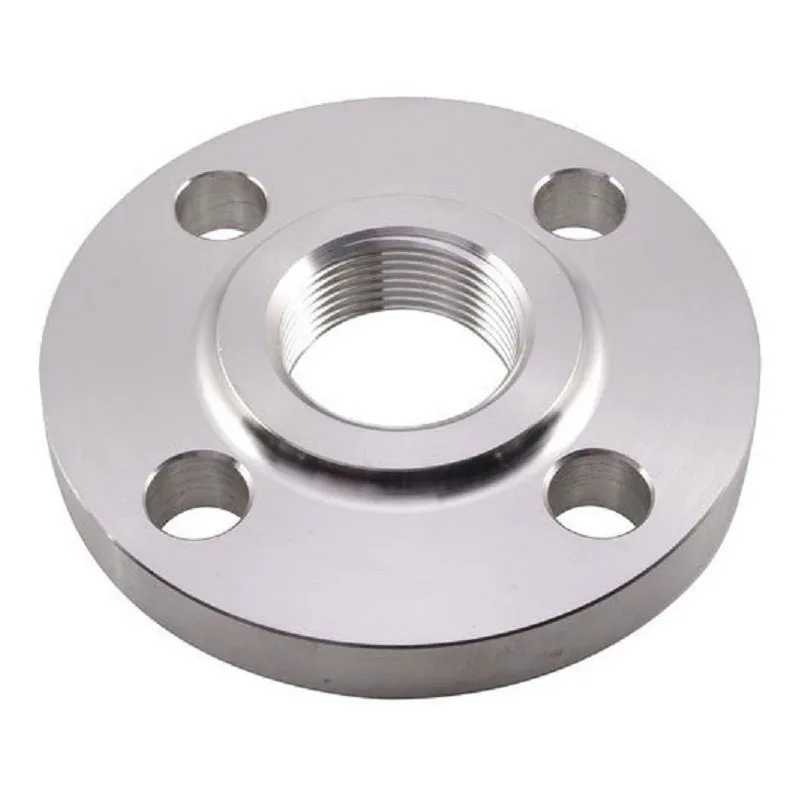
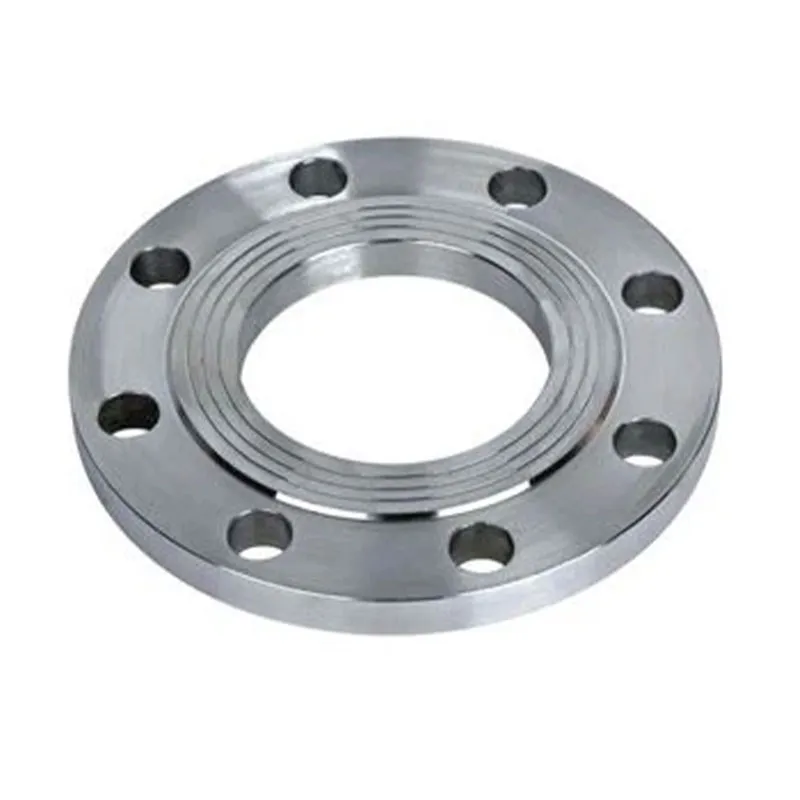
When you see “flange 100 40” in the specification, the first thing that comes to mind is most likely a flat flange for DN100 with a pressure of 40 kgf/cm2. But this is where the fun begins, because in this seemingly simple formulation lies a lot of nuances that can easily make a mistake. Many people, especially those who are just starting to work with pipeline fittings, think that this is a universal designation. In fact, without indicating the standard (GOST, ASME, DIN) and type (flat, butt, loose), these numbers mean nothing. We had a case in production when we received an application specifically for a “flange 100 40”, and when we started to clarify, it turned out that the customer needed a collar flange according to ASME B16.5 Class 300, which, according to our GOSTs, is closer to the conditional pressure 40, but the geometry is completely different. That's the rub.
Getting to the Basics: Standards and Pressure
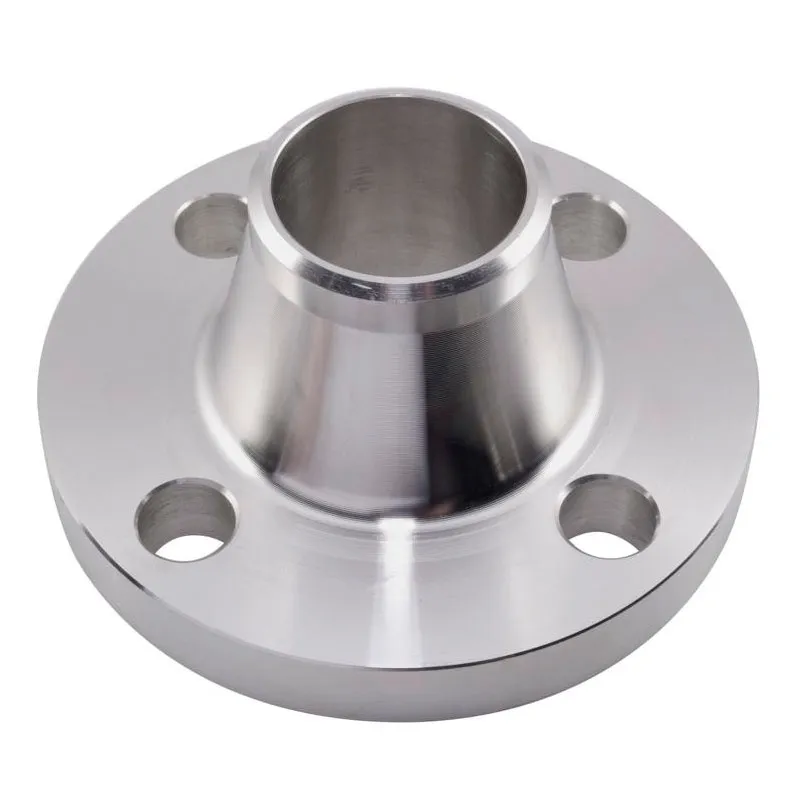
So, let’s take as a basis the most common interpretation in our latitudes: a flange with a nominal bore of DN 100 and a nominal pressure of Py of 40 kgf/cm2. But even here, not everything is clear. If we are talking about GOST 12820-80 or 12821-80, then this is one thing. But if we’re talking about the good old Soviet drawing, where the pressure is indicated in atmospheres, that may be different. Personally, I always require a sketch or designation of the standard. Because, for example, the sameflange 100 40according to GOST 12820-80 (flat welded) the thickness and number of holes for the studs will be the same, but according to GOST 12821-80 (butt welded) they will be different, not to mention the height of the hub.
As for the pressure. Py 40 is serious. Such a flange is used in critical areas, often for water, steam, and non-aggressive media. But the key point here is the material. If from St20 - this is one calculation for temperature, if from 09G2S or 12Х18Н10Т - completely different tolerances. We once supplied a batch of carbon steel for a line with a temperature range of up to +425°C, but in fact there were short-term peaks up to +470. Nothing critical happened, but according to strength calculations, the margin was already at its limit. Then I had to explain it to the customer’s technical supervision. Conclusion: the number ?40? - this is not a sentence, but a starting point for calculating real conditions.
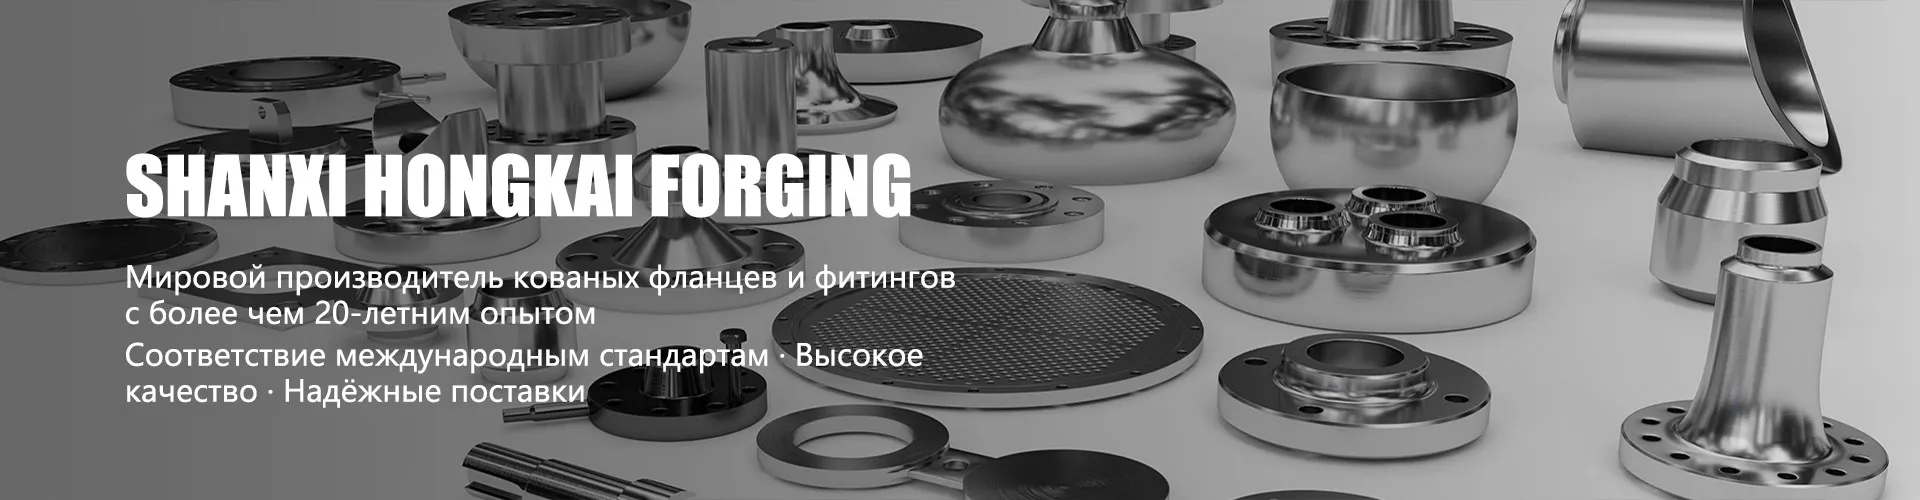
And one more practical point - gaskets. Under this flange most often there is PON paronite or metal oval section. But if the medium is oil or something hydrocarbon-based, then there may be options with fluoroplastic or spiral-wound gaskets. And here the geometry of the groove on the flange (if it is needed) must be perfectly maintained. We cooperate with forging manufacturers, e.g.Shanxi Hongkai Forging Co.,Ltd, which just make forgings for further machining according to drawings. Their advantage is that they can forge a workpiece exactly according to the required macrostructure, especially for large series or non-standard sizes, which is very important for subsequent cutting of a groove for the gasket - there are no internal stresses in the metal.
Production experience and common mistakes
In the workshop, most often problems arise not with the production itself, but with the incoming inspection of workpieces. Let's say a forging arrives underflange 100 40. It seems that everything is according to the certificate: steel 20, dimensions plus for machining. But when you start sharpening, you see that there is delamination or non-metallic inclusions somewhere in the area of the future sealing end. That's it, the detail is defective. Therefore, now we always order forgings from trusted suppliers who provide a guarantee for ultrasonic testing (UT). The same Chinese manufacturers like the mentioned Shanxi Hongkai Forging LLC, which position themselves as one of the main centers of the forging industry, often immediately offer ultrasonic testing according to EN 10204-3.1 or similar. This seriously simplifies life.
Another common mistake is heat treatment. For carbon steels, after forging or stamping, annealing is required to relieve stress. It happened that we received a batch of flanges that seemed to pass all the measurements, but after welding they “failed” into the structure. It turned out that the supplier saved money on normalization. We had to organize the annealing in the furnace ourselves, which increased the cost of the project. Now this is a mandatory item in the technical requirements, especially for critical components.
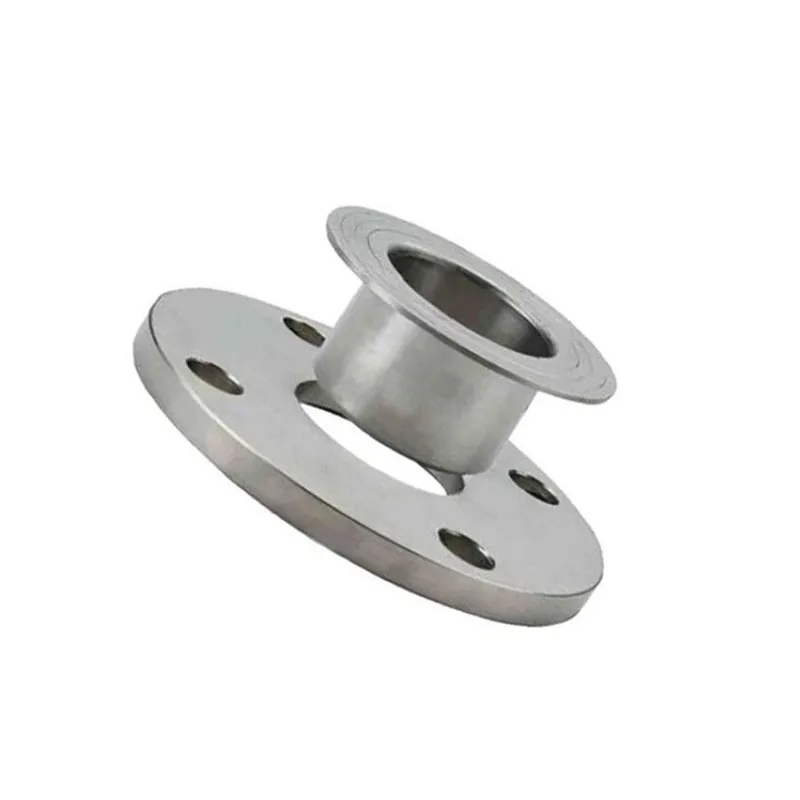
And of course, geometry control. The easiest way to check a flange is not with a caliper, but by checking the plate with feeler gauges and checking the alignment of the stud holes. This is especially critical for loose flanges (on a flange or on a welded ring) - there the plane runout should be minimal. We had an order to repair a heating main, where we had to connect a new section with an old one. The old flanges were slightly misaligned and the standard new flange would not fit. I had to make a non-standard one, with a compensating taper, in order to tighten it without distortion. This is to the question that ?100 40? - this is not always the standard from the catalog.
Non-standard situations and adaptation
In practice, tasks constantly arise that do not fit into the framework of standard tables. Let's say you needflange 100 40, but for connection to a device whose connecting size is not according to GOST, but according to some old DIN 2635. Or you need a transition from DN100 to DN80, but with the same pressure. There are two ways: either look for a manufacturer who works according to the customer’s drawings, or try to combine standard solutions with adapter rings.
In such cases, we often turn to specialized factories. For example, if we take the same manufacturerShanxi Hongkai Forging Co.,Ltd, then their product range includes non-standard products according to customer drawings and a huge range of sizes from DN15 right up to DN4000. This means that they can technologically forge a workpiece to almost any configuration. This was a lifesaver for us when we needed a large diameter flange with a non-standard arrangement of mounting holes for a special installation. They made a forging according to our sketch, we processed it - and everything fit like a glove.
Another point is corrosive environments. If you need a stainless steel flange 12Х18Н10Т (analogous to AISI 321) with the same parameters, then its thickness and weight may differ from steel due to different mechanical properties. And here, again, it is important that the forging is of high quality, without defects, because the stainless steel will then be used for welding, and any delamination can lead to corrosion cracking. Experienced manufacturers know this and strictly control the chemical composition and structure of the metal.
Supplier selection and quality criteria
How to choose someone who makes a good flange? For me personally, the first criterion is openness in documentation. If the manufacturer, be it Russian or Chinese, likeShanxi Hongkai Forging Co.,Ltd, immediately provides certificates in accordance with GOST, EN or ASME, mechanical test reports and ultrasonic testing - this is a serious application. The second is the ability to make a trial batch or provide samples for testing. We once ordered a test batch of flanges from a new supplier, did our own tests on a press, and found that the yield strength was slightly lower than stated. They explained - they figured out their technical process (it turned out they overheated during heat treatment) and sent a new batch, already perfect.
The third point is technological equipment. Manufacturingflange 100 40- it's not just cutting out a circle and drilling holes. This is forging or stamping, heat treatment, machining on CNC machines, control. If the supplier has a full cycle from the blank to the finished product, this is a big plus in terms of quality control at all stages. The mentioned company, judging by the description, produces forged flanges and forgings, that is, it works from a blank stage, which usually means good control over the structure of the metal.
And the last thing is flexibility. The ability not only to do it according to the standard, but also to quickly make changes if something has changed in the project. I appreciate it when the supplier’s engineers ask clarifying questions about the drawing in correspondence, and don’t just take it to work. This shows real commitment and desire to make sure the part fits right the first time.
Results and personal observations
Let's return to our “flange 100 40”. Behind these numbers is a whole layer of technical solutions, materials science and production experience. This is not just a part, it is a unit on which the tightness and safety of the system depends. The main lesson I've learned over the years is to never stop at the first two numbers. Always dig deeper: standard, type, material, operating conditions, gasket type.
Cooperation with competent manufacturers who understand the essence of the process and do not just sell hardware is half the success. Whether for standard batches according to GOST or for piece non-standard products. It is important that they, like the same manufacturer from Shanxi, work according to international standards - this is at least some guarantee of predictable quality.
In general, to summarize: ?flange 100 40? is an excellent example of how a simple designation turns out to be a complex engineering problem. And it needs to be solved not alone, but in a dialogue between the designer, technologist, production worker and a trusted supplier of workpieces. Only then can you be sure that this seemingly simple part will serve its purpose without problems and will not cause an emergency stop.
Correspondingproducts
Related Products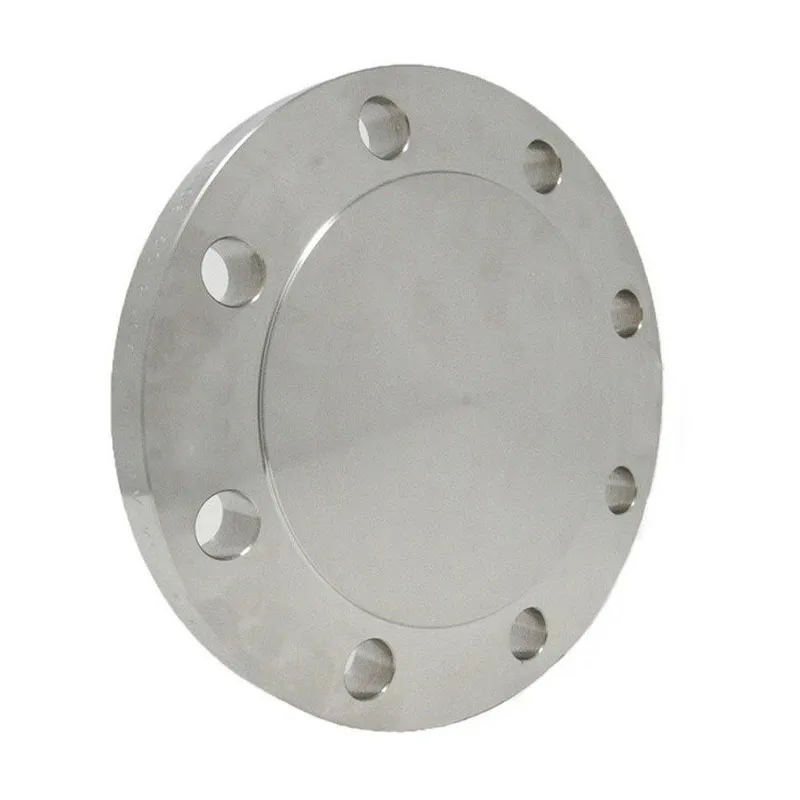
Best Sellingproducts
Best Selling Products-
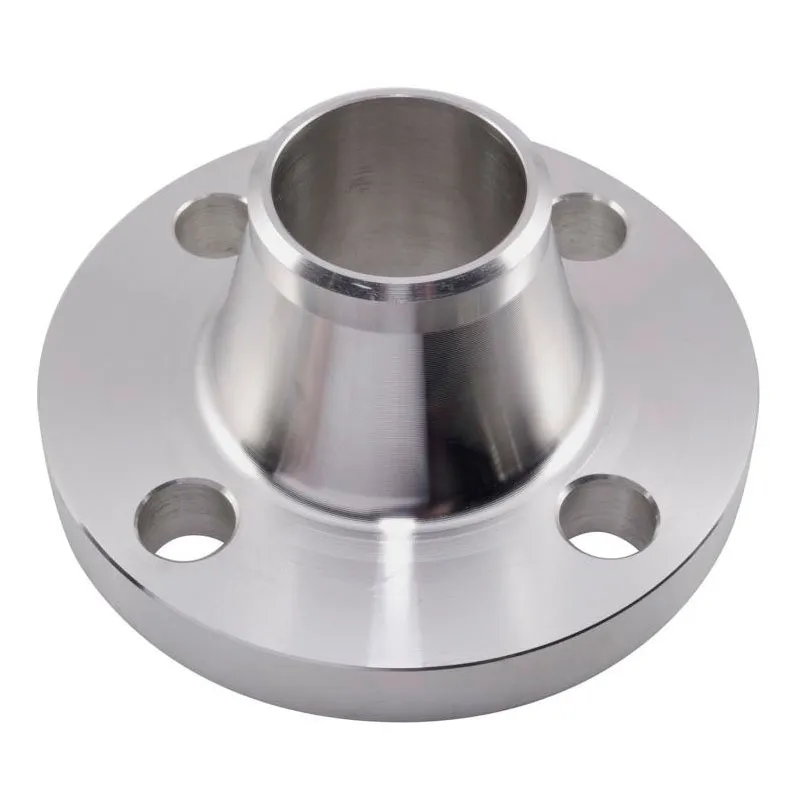 DIN Butt weld flanges PN10
 -
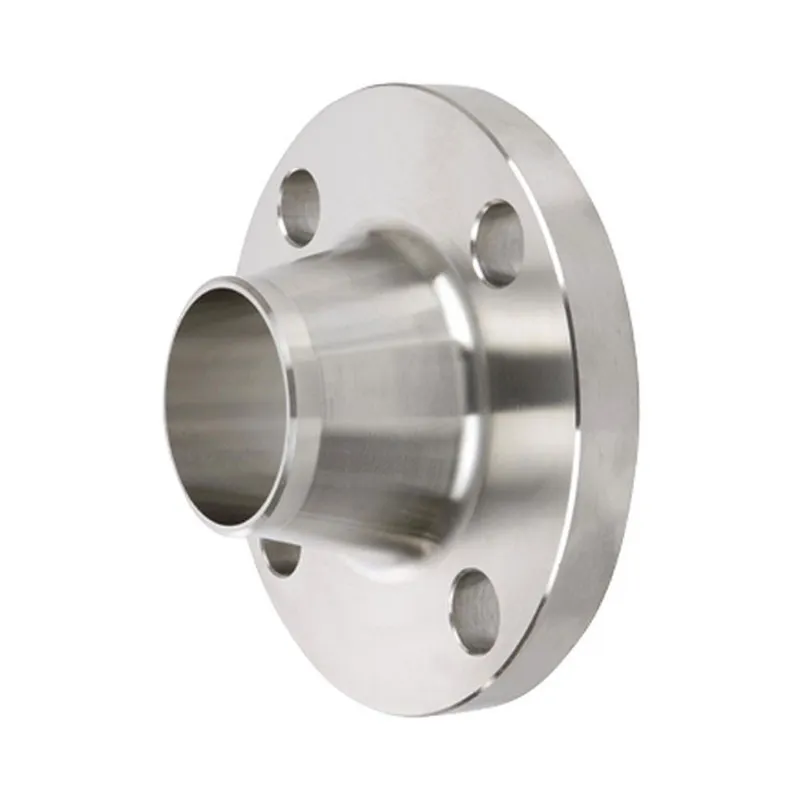 EN 1092-1 Butt weld flanges Type 11, PN25
 -
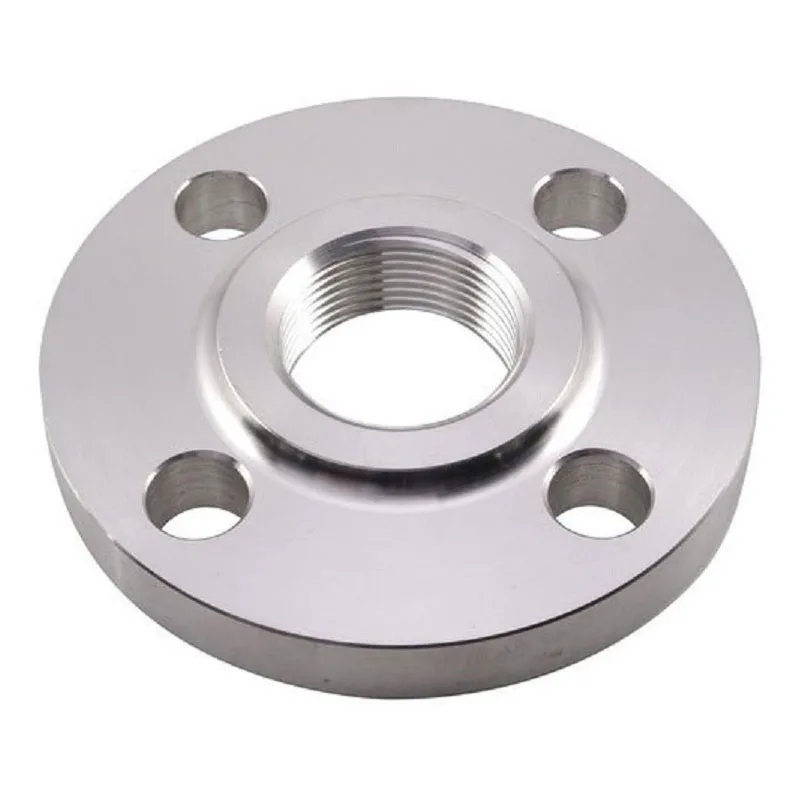
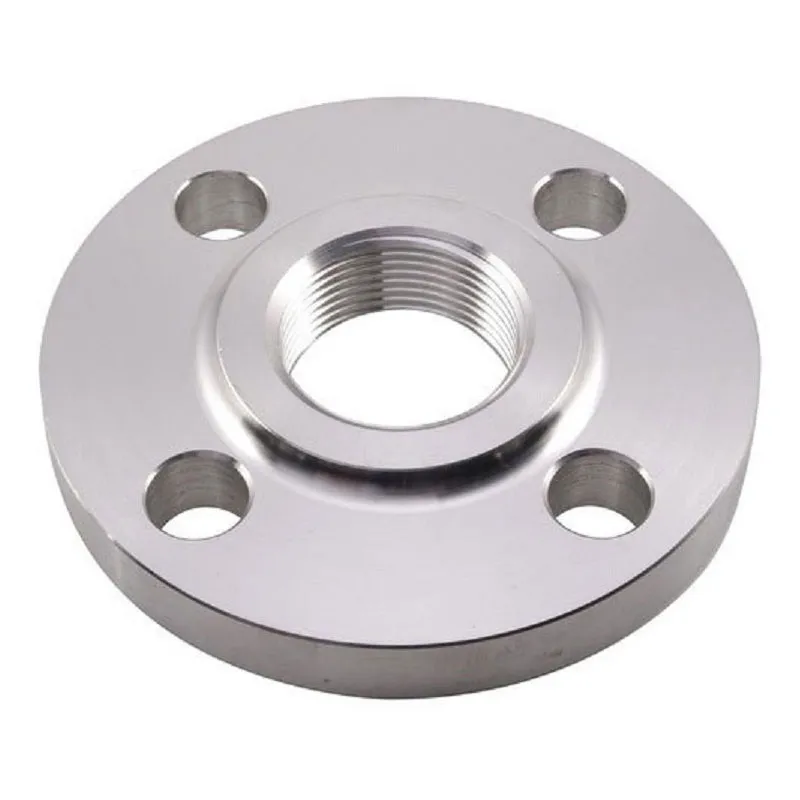 DIN 2565 Threaded flanges PN6
 -
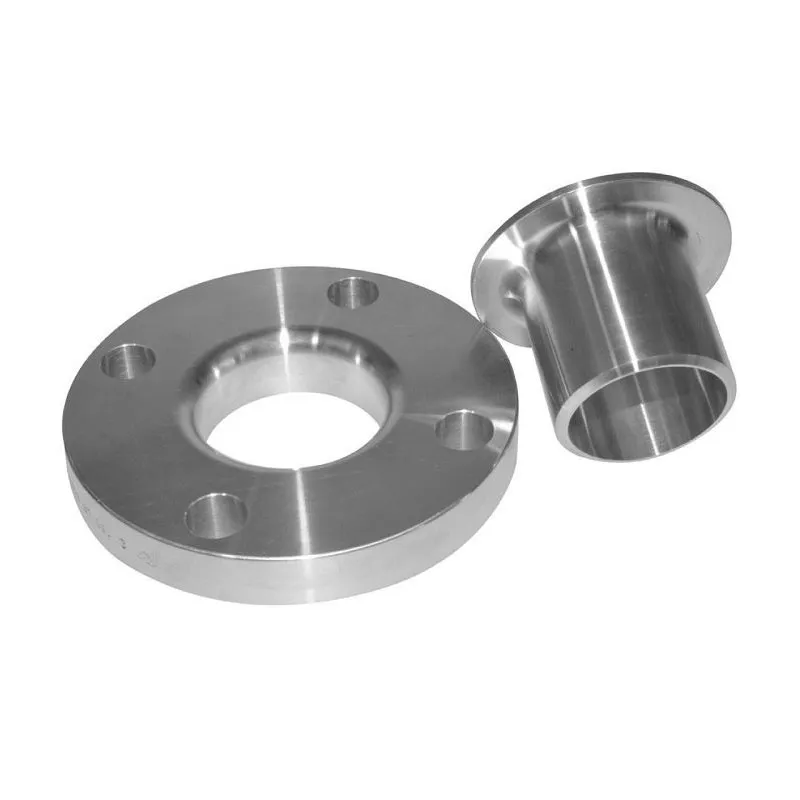 ANSI B16.5 Loose Ring Flanges Class 2500
 -
 JIS 10K Overlay flanges
 -
 DIN 2527 Blind flanges PN10
 -
 Socket Weld Flanges Class 300
 -
 JIS 5K Socket Weld Flanges
 -
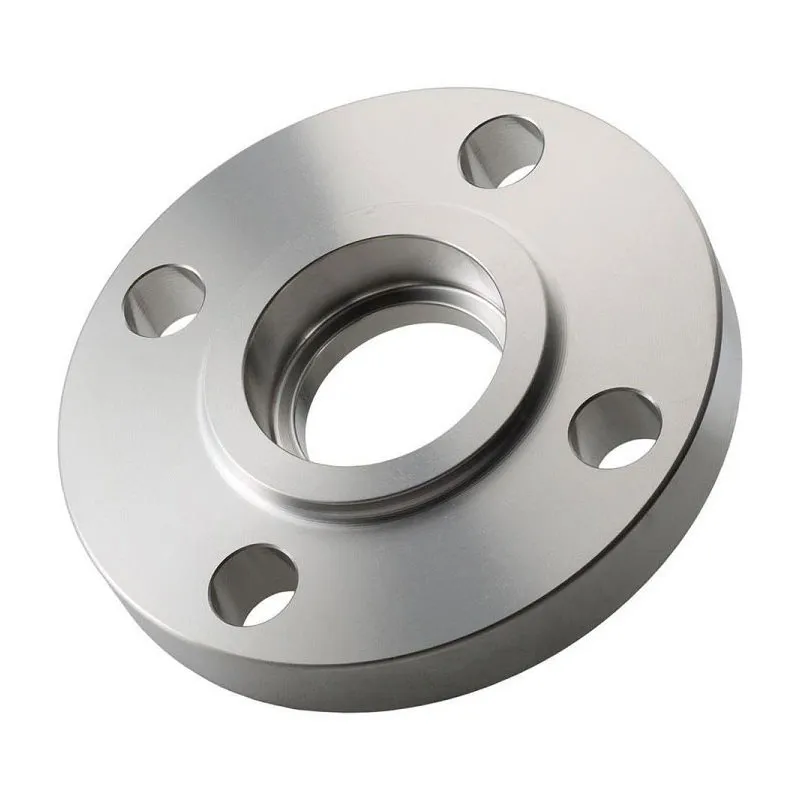 Flanges for socket welding
 -
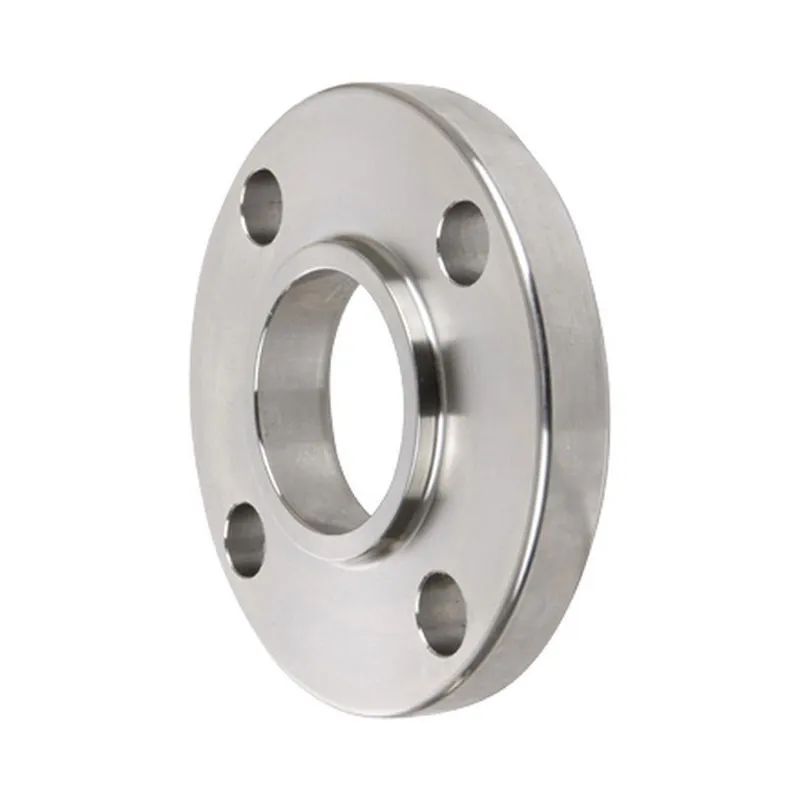 DIN 2501 Overlay flanges PN16
 -
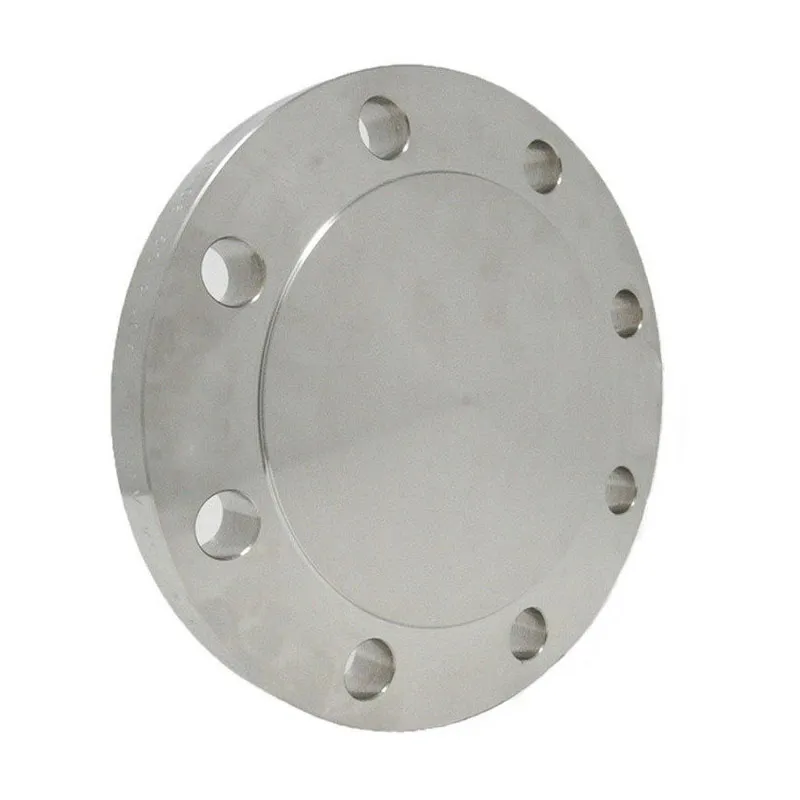 AWWA Blind Flanges Class D (Tables 1, 2, 3)
 -
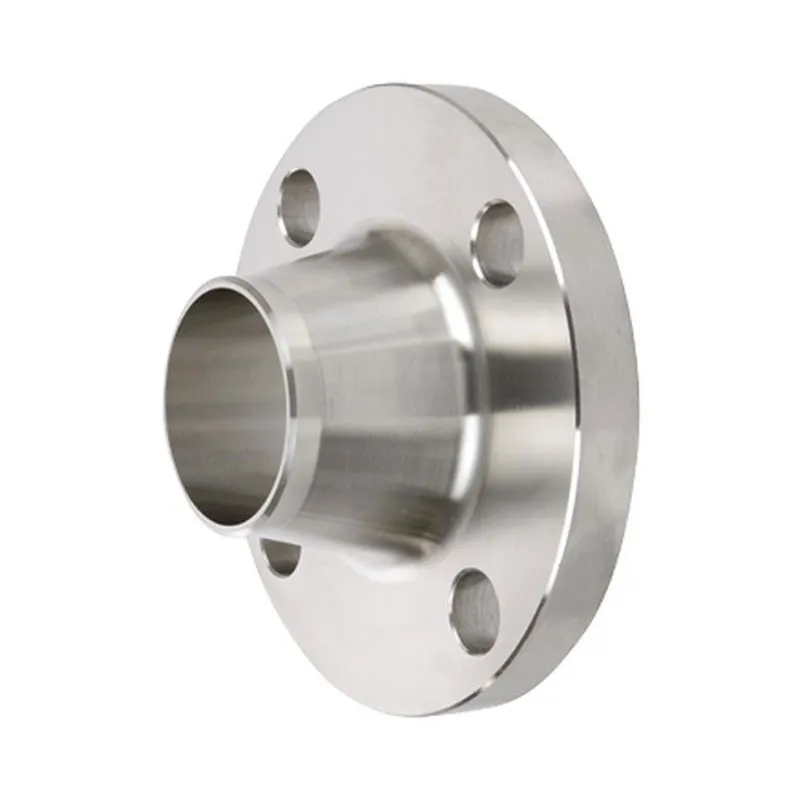 Ser.A Butt Weld Flanges Class 400