
-
-
Phone
+86-13623462298




flange tolerances
When they talk about flange tolerances, many people immediately jump into GOST 12815 or ASME B16.5, thinking that everything is already spelled out. But in practice it often turns out that formal compliance with the standard is only half the battle. I have more than once encountered situations where the flange according to the passport is ideal, but when joining on site problems begin: mismatched holes, distortions, difficulties with alignment. And here you understand that the key thing is not just the numbers in the table, but how these tolerances are maintained in the real geometry of the product and how they work in tandem with the mating part. This is especially critical for large flanges, say DN700 and above, where even the slightest deviation in the plane of the end or displacement of the stud holes can lead to the need for additional adjustment on site, which is time and money. A common mistake is to order flanges based only on diameter and pressure, forgetting to clarify the specific requirements fortolerancesfor production, especially for non-standard applications.
Where are the pitfalls in standard tolerances?
Let's take, for example, the tolerance for parallelism between the flange end and the contact plane. It is included in the standards, but production control is sometimes carried out selectively. I remember a story with a batch of flanges under GOST 12820 for a pipeline at one of the petrochemical facilities. According to the documents, everything is clean, but during installation it turned out that several pieces had an insignificant but insidious “umbrella?” - the end is not strictly perpendicular to the axis. It is not visible visually, but when tightening, uneven tension was created, which in the future threatened to leak. We had to urgently organize an additional inspection of the entire batch on site. This is the case when formaladmissioncomplied with, but functional suitability is questionable.
Another point is the tolerances for the location of the holes for the studs. It would seem that everything is simple: mark around the circle and drill. But with larger diameters, especially for loose flanges (loose ring flanges), the accumulated error can be significant. We once worked with DN1200 flanges according to ASME B16.47 Series B, and the supplier, not ours by the way, offset the holes by a couple of millimeters. As a result, the counter flanges, which were ideal, did not fit together. I had to do some boring, which is a separate headache for a finished coated product. Therefore, for critical components, we now always request geometry control protocols, and not just material certificates.
Or this is the thickness of the flange. Thickness tolerance is often considered in isolation from flatness. You can get a flange whose thickness is within plus or minus a millimeter according to GOST, but at the same time it “leads” like a propeller. When butt welded, such a flange can create serious installation stresses. This is especially sensitive for flanges made of stainless steels, where deformations during welding are more pronounced. Therefore, our internal rule is to always check the flatness in several sections when accepting large flanges, and not just measure the thickness at four points.
Experience with non-standard solutions and specific suppliers
When standard catalogs don't help, non-standard products come into play. This is where the story with tolerances becomes even more interesting. We worked on a project with a unique heat exchanger, which required flanges with a non-standard arrangement of mounting holes and special requirements for the alignment of two connecting surfaces. They provided their own drawings. The standards were silent, so everyonetolerancesI had to write it down in the technical specifications literally from scratch, based on the expected loads and installation conditions.
In such cases, it is important to find a manufacturer who will not only take on the job, but will be able to understand the essence of the requirements. We then contacted the companyShanxi Hongkai Forging Co.,Ltd(their website ishkflange.ru). They position themselves as a manufacturer working according to customer drawings. What’s important is that they didn’t immediately say “let’s do it as drawn?”, but sent their technical comments on the drawing: they suggested tightening the tolerance for runout of one of the surfaces, justifying this by the peculiarities of working on presses during forging, and, conversely, slightly expanding the tolerance for roughness in non-critical areas in order to reduce the final cost without compromising the function. This showed their practical experience.
They manufactured these flanges in the DN800 range. The shipment arrived and we arranged a full-fledged acceptance with three-coordinate measurements. The result was surprisingly accurate, even according to those parameters that were specified “with a reserve”. It was clear that production control was working. I was especially pleased with the consistent alignment, which for such a large forging is an indicator of good equipment and technology. This experience made me take a new look at the importance of dialogue with the manufacturer at the design stagetolerances, and not just issuing a ready-made technical specification.
Practical nuances of control and acceptance
On paper, the control procedure is clear: you take a caliper, a micrometer, templates and check the table. In life, there is often no time or opportunity to check every product from a batch of 100 pieces. You develop your own system of risk-based approach. The first thing I look at when unpacking is the visual geometry. Even the eye of an experienced person can catch a distortion or wave at the end. Then I selectively take several flanges, preferably from different pallets, and take measurements on key parameters: outer diameter, thickness, hole circumference and their offset.
A very revealing test is to try to combine two random flanges from the same batch with bolts without a gasket. If they lay down freely, without distortion or effort, this is a good sign. If not, then there are problems with parallelism or hole placement. For flanges for a welded ring, I separately check the gap between the ring and the flange - it should be uniform around the entire circumference. I remember that it was precisely because of an uneven gap that a leak occurred on one object during hydrotesting.
And of course, labeling. A high-quality manufacturer always applies clear and complete markings: standard, nominal pressure, size, steel grade, brand. If the marking is crooked, knocked down or incomplete, this is a red flag. May indicate a artisanal approach or problems with quality management at all stages. By the way, the sameShanxi Hongkai Forging Co.,Ltd, judging by their products, the labeling is in order - everything is readable and corresponds to what is stated.
Influence of material and technology on final tolerances
Few people think about it, but endureflange tolerancesmade from stainless steel 12Х18Н10Т and from carbon steel 20 - these are slightly different tasks. Stainless steel is more “ductile”, springs more strongly during machining, and can lead the tool away. Therefore, it often requires other cutting modes and, perhaps, even slightly different, more “smart” ones. tolerances in the drawing taking into account this specificity. The same thing with large forgings - after heat treatment, warping may occur, which then needs to be removed by gouging or on a machine, and this affects the final thickness and flatness.
Manufacturing technology also plays a role. Stamping, press forging, open forging - each method has its own accuracy. The forging used by the mentioned manufacturer is good at creating a strong fibrous structure of the metal, but requires a high level of skill to achieve precise dimensions in the finish. That is why the control machining stage is so important for them. I once saw flanges made simply from a cut-out circle of sheet metal - there was a problem with the geometry, the ends were not parallel, the holes for the studs were noticeably eccentric. These are only suitable for light-duty, decorative purposes.
Hence the conclusion: when choosing a flange, especially for critical systems, you need to look not only at the standard, but also at how and what it is made of. The declared range of sizes DN15–DN4000 is one thing, but the real opportunity to produce a high-quality flange for DN3000 with tight tolerances is quite another. This is where you need a manufacturer with serious forging and pressing equipment and a production culture.
Final Thoughts: Keep it simple, but don't simplify it either.
So what is all this for?Flange tolerances- this is not a dry theory, but a practical tool for ensuring the reliability of the joint. There is no need to fanatically tighten all parameters in a row - this will inflate the price. You need to understand which of them are critical for a particular application (often coaxiality, parallelism and hole placement), and which ones can give a wider corridor. The dialogue between designer, installer and manufacturer is invaluable here.
Experience, including working with suppliers likeShanxi Hongkai Forging Co.,Ltd, shows that a good factory is always willing to discuss technical nuances and offer a reasonable compromise between ideal geometry, manufacturability and cost. Their ability to work according to GOST, ASME, EN and to make non-standard products is precisely an indicator of the flexibility necessary to solve real problems.
In the end, the most important thing is that the flange, once on site, becomes part of a reliable assembly without unnecessary modifications. And precisely correctly defined, understood and sustainedtolerancesare one of the main guarantees of this. Everything else is details that are learned on the job, sometimes by trial and error. The main thing is that these errors are not critical and that the correct conclusions are drawn from them for the future.
Correspondingproducts
Related Products
Best Sellingproducts
Best Selling Products-
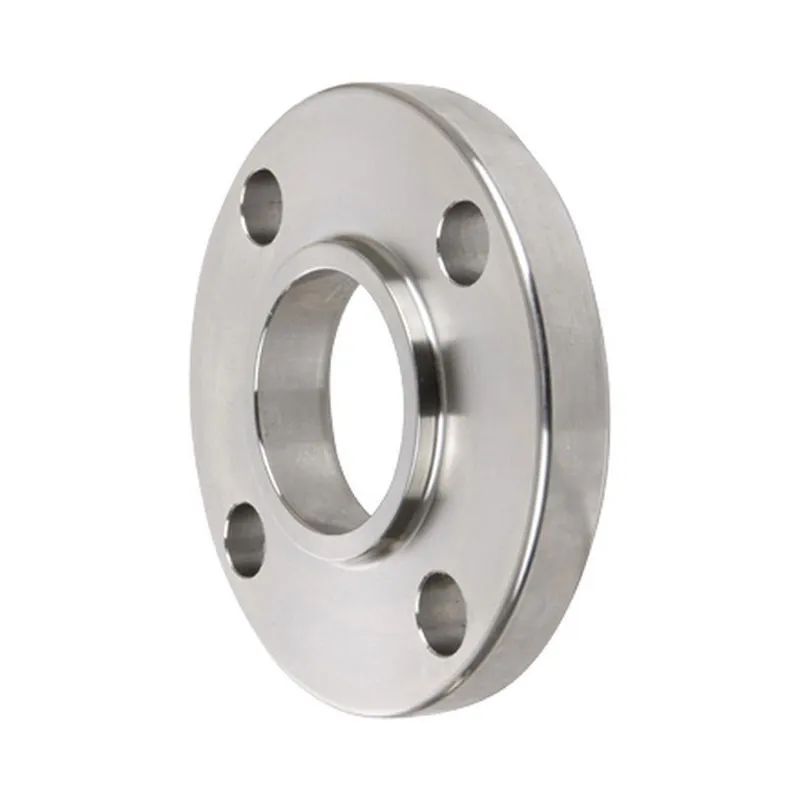 DIN 2501 Overlay flanges PN16
 -
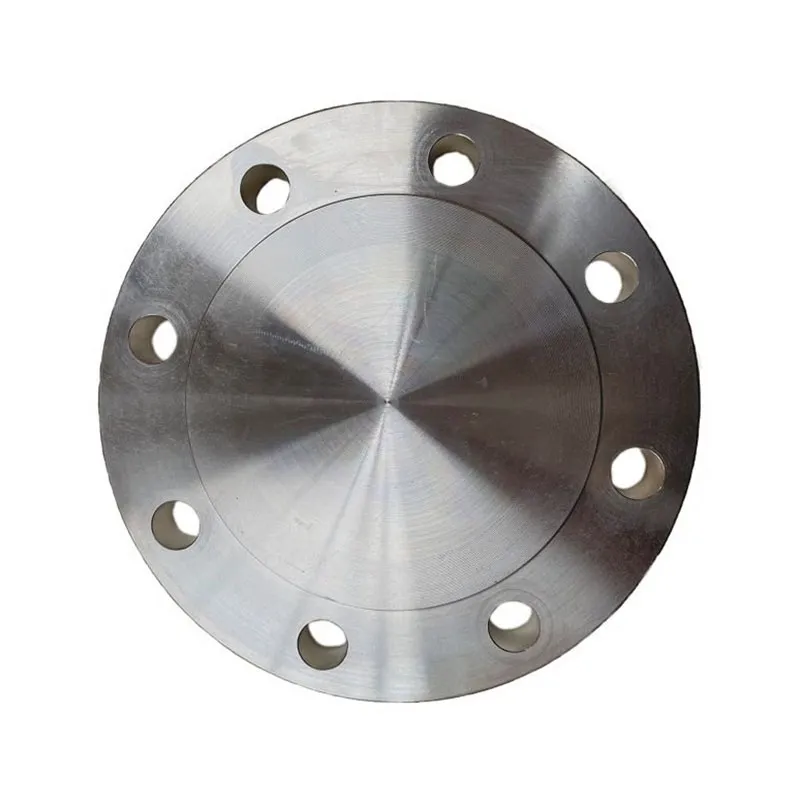 UNI 6092 Blind flanges PN10
 -
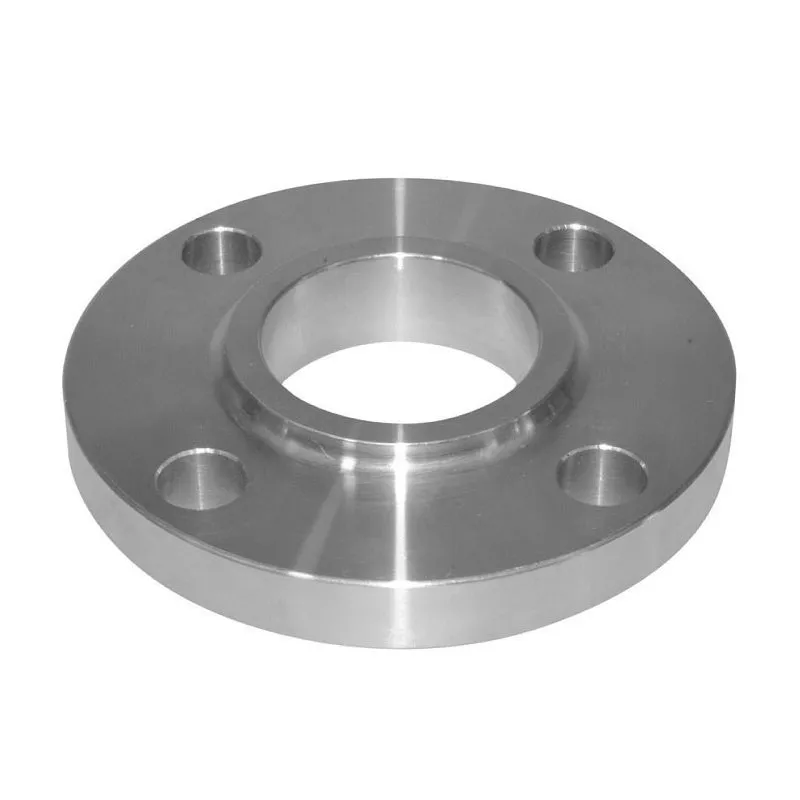 ANSI B16.5 Lap-on flanges Class 1500
 -
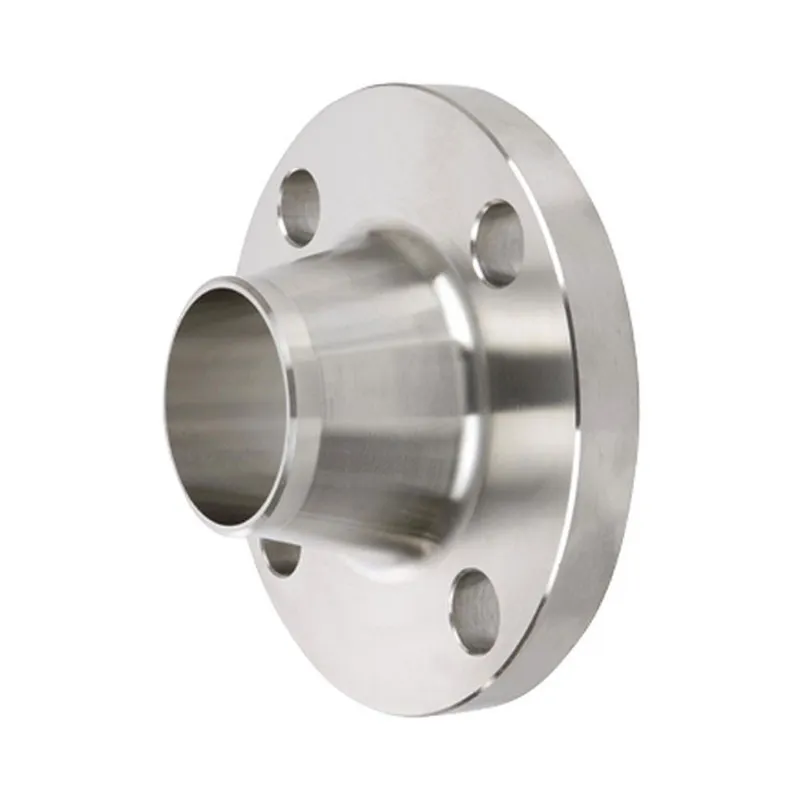 EN 1092-1 Butt weld flanges Type 11, PN25
 -
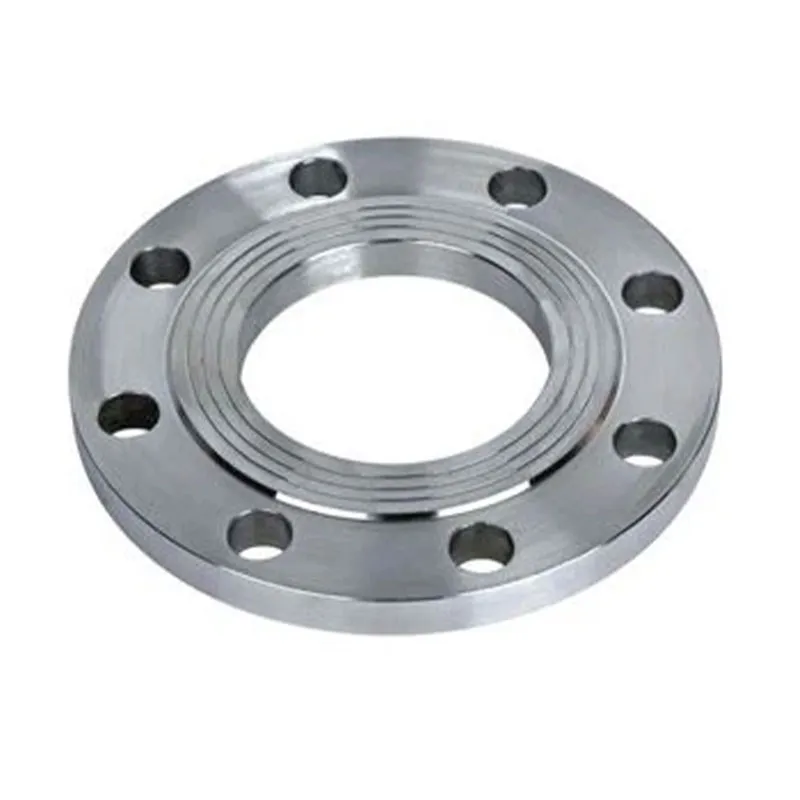 Butt weld flanges Class 150
 -
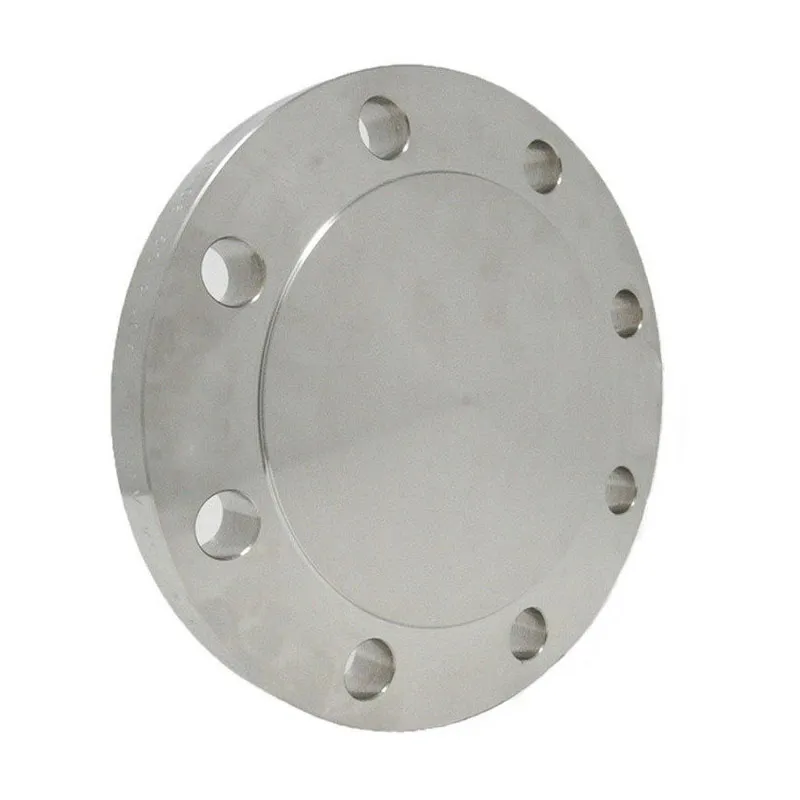 AWWA Blind Flanges Class D (Tables 1, 2, 3)
 -
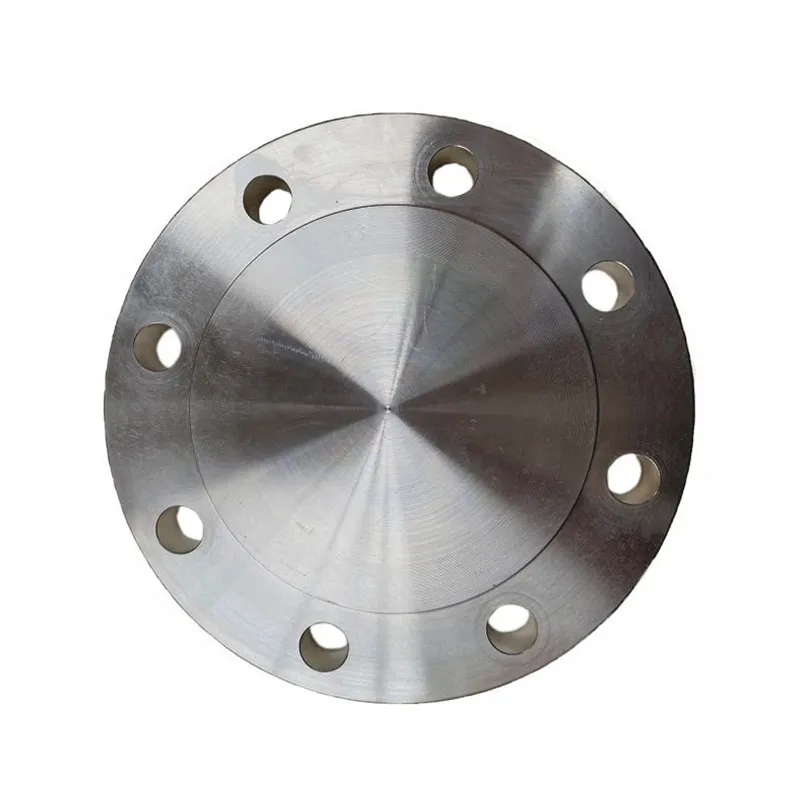 DIN 2527 Blind flanges PN10
 -
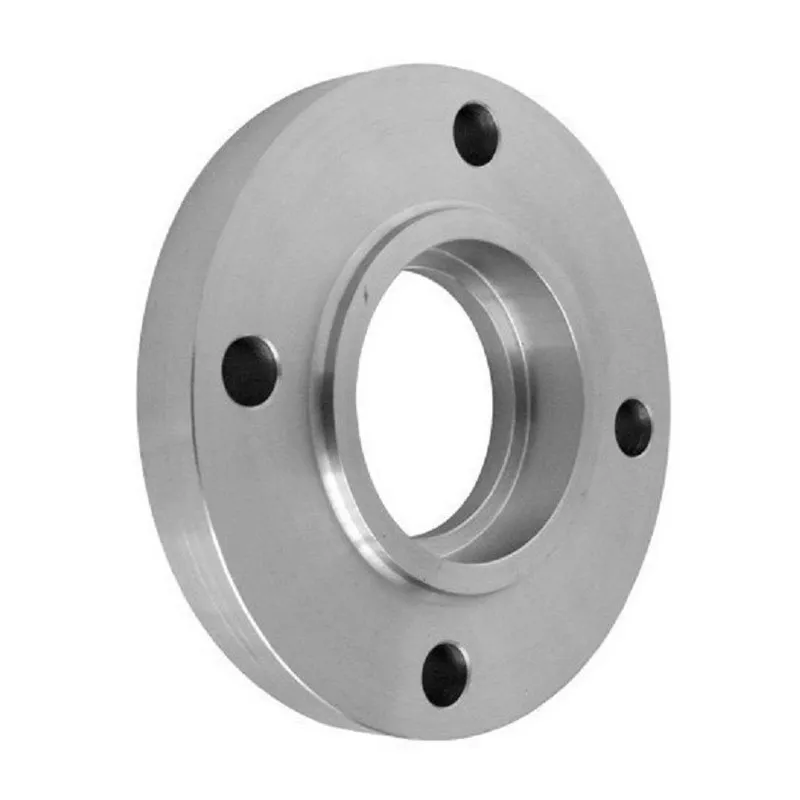 JIS 5K Socket Weld Flanges
 -
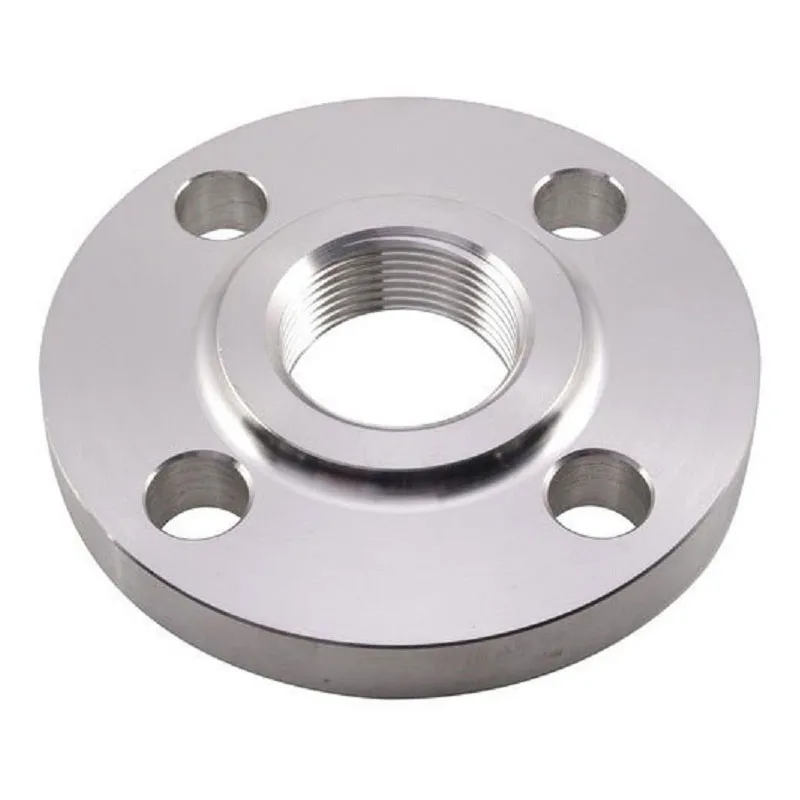 EN 1092-1 Threaded flanges Type 15, PN16
 -
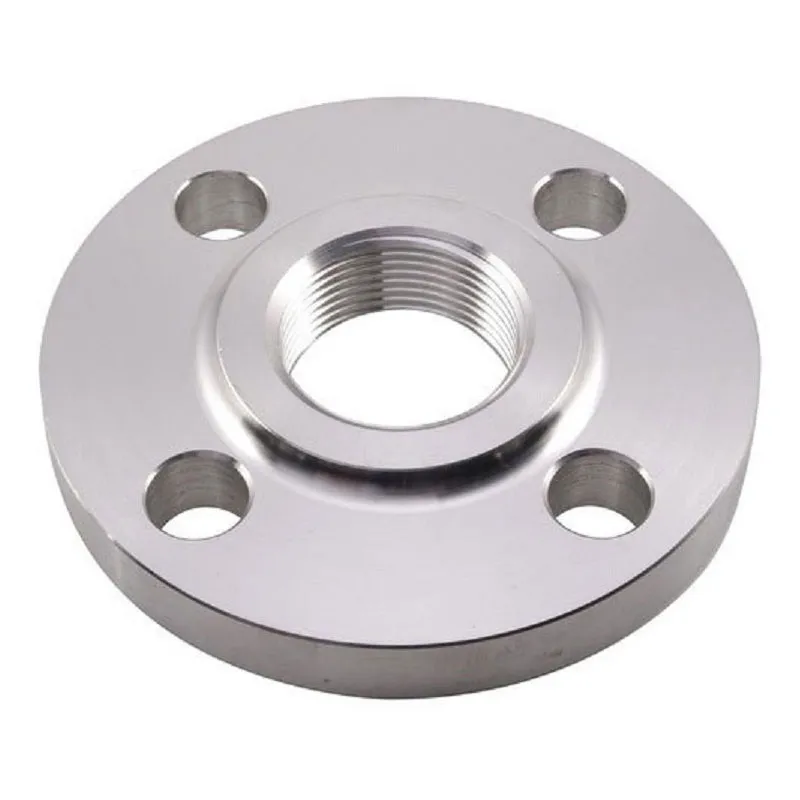 DIN 2565 Threaded flanges PN6
 -
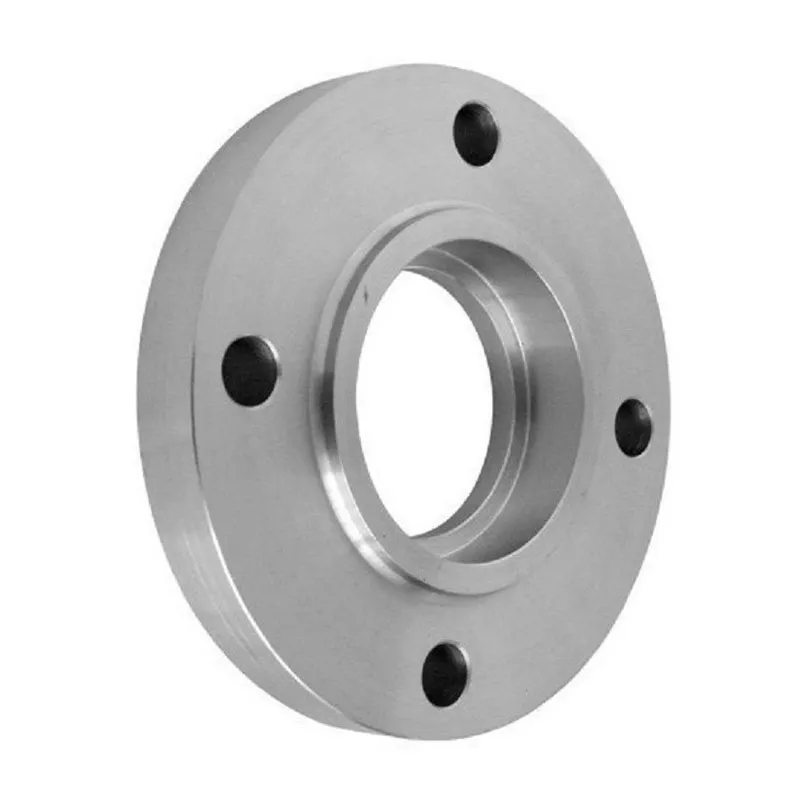 Socket Weld Flanges Class 300
 -
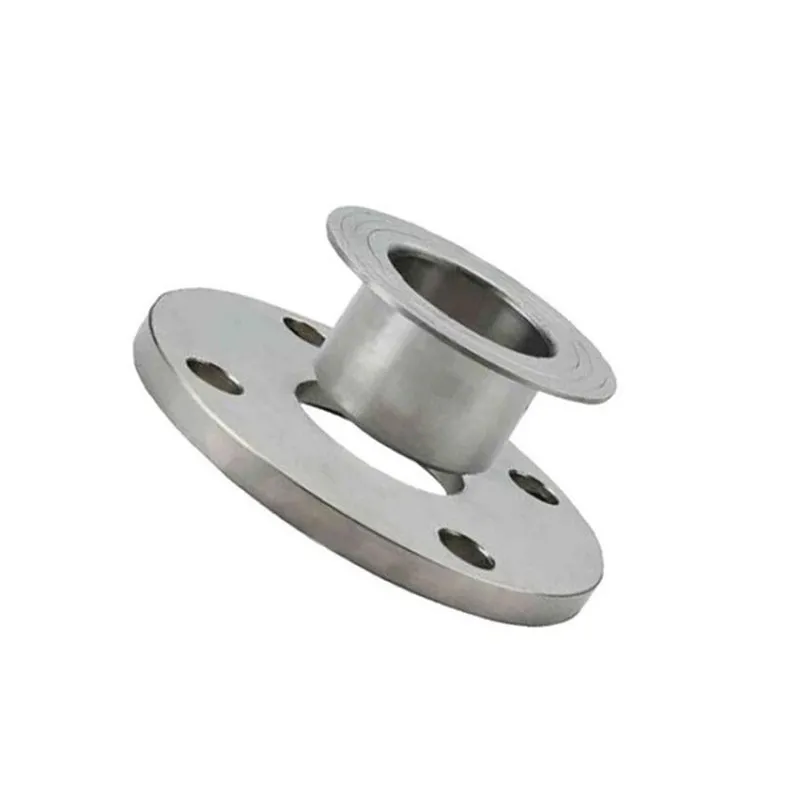 JIS 10K Loose Ring Flanges